
Search results for "Automate" in Home Design Ideas

 A.B.E. Networks
Mid-sized trendy carpeted and beige floor study room photo in DC Metro with brown walls and no fireplace
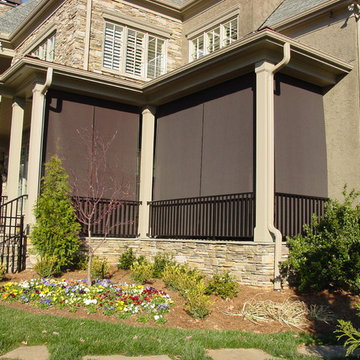


 Koncerted - Home Automation & Home Media
Keitaro Yoshioka Photography
Mid-sized trendy single-wall light wood floor and beige floor open concept kitchen photo in Boston with flat-panel cabinets, gray cabinets, an island, stainless steel appliances, wood countertops and brown countertops
Mid-sized trendy single-wall light wood floor and beige floor open concept kitchen photo in Boston with flat-panel cabinets, gray cabinets, an island, stainless steel appliances, wood countertops and brown countertops
Find the right local pro for your project

 ZHiFi Automation
Contemporary ranch kitchen features automated lighting control and in-ceiling speakers all controlled by an in-wall touchpanel. Crestron controls all subsystems in this residence. Audio, Video, Lighting, Shades, HVAC
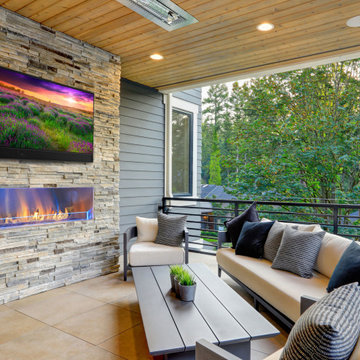

 Blue Pine Homes
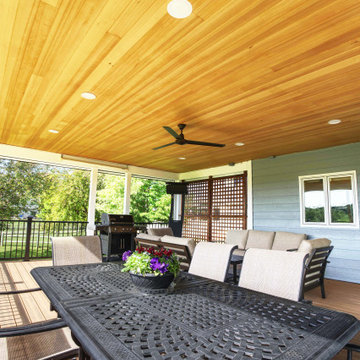
This beautifully updated deck is complete with recessed lights, a ceiling fan, and automated screens for privacy and comfort.
Deck - mid-sized traditional backyard ground level privacy and mixed material railing deck idea in Denver with a roof extension
Deck - mid-sized traditional backyard ground level privacy and mixed material railing deck idea in Denver with a roof extension

 ICC Automation
This kitchen features Lutron smart lighting controlled by brass plated push button switches, engraved and illuminated, to enhance the historical character and heighten the benefits of smart lighting and technology within the home.
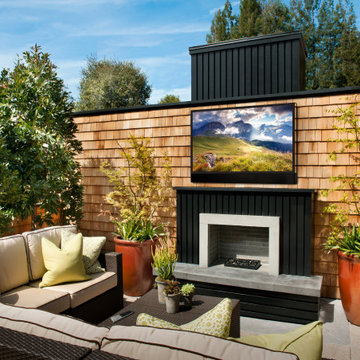

 ETC Palm Beach
South Florida Home Home Automation Smart Home Smart Technology. Home control, lighting control, lighting fixtures,designed, installed, programmed, by ETC home technology professionals.

 Intelligent Automation, LLC
Mid-sized elegant underground carpeted basement photo in New York with a media wall and green walls
 A.B.E. Networks
Inspiration for a mid-sized timeless formal and enclosed carpeted and beige floor living room remodel in DC Metro with a wall-mounted tv and beige walls

 Oakwood Automation
This is the Kitchen post-production.
Mid-sized trendy u-shaped dark wood floor and brown floor open concept kitchen photo in New York with an undermount sink, recessed-panel cabinets, white cabinets, granite countertops, white backsplash, marble backsplash, stainless steel appliances and an island
Mid-sized trendy u-shaped dark wood floor and brown floor open concept kitchen photo in New York with an undermount sink, recessed-panel cabinets, white cabinets, granite countertops, white backsplash, marble backsplash, stainless steel appliances and an island

 AquaTerra Outdoors
This late 70's ranch style home was recently renovated with a clean, modern twist on the ranch style architecture of the existing residence. We were hired to create the entire outdoor environemnt including the new pool and spa. Similar to the renovated home, this aquatic environment was designed to take a traditional pool and gives it a clean, modern twist. The site proved to be perfect for a long, sweeping curved water feature that can be seen from all of the outdoor gathering spaces as well as many rooms inside the residence. This design draws people outside and allows them to explore all of the features of the pool and outdoor spaces. Features of this resort like outdoor environment include play pool with two lounge areas with LED lit bubblers, Pebble Tec Pebble Sheen Luminous series pool finish, Lightstreams glass tile, spa with six custom copper Bobe water spillway scuppers, water feature wall with three custom copper Bobe water scuppers, Fully automated with Pentair Equipment, LED lighting throughout the pool and spa, gathering space with automated fire pit, lounge deck area, synthetic turf between step pads and deck and a fully loaded Gourmet outdoor kitchen to meet all the entertaining needs.
This outdoor environment cohesively brings the clean & modern finishes of the renovated home seamlessly to the outdoors to a pool and spa for play, exercise and relaxation.
Photography: Daniel Driensky

 T-Crealty Store
This is the keypad in the kitchen and this was a built difficult to plan out as the client is planning a major kitchen remodel in the next year or two but wanted to solve lighting nightmares in this room now. Namely the huge fluorescent fixture in the ceiling was the main light. While it is nice for cleaning - it is not nice for meal preps, entertaining, etc.
We put in a Softswitch Module in the light fixture and removed that light control from the wallbox. Then installed Lutron's in wall keypad in the original light switch location.
We also separated out the Range Vent Fan & Lights on to a RA2 Appliance module for the Fan and a RA2 Lamp Dimmer for the Vent Hood Lights. We added under cabinets lights on a Lamp Dimmer and an Amazing Lutron Aliante Demi Sconce next to the sink. She can control all these different devices now easily from this in wall control. We also added two ceiling mount motion sensors to run two different scenes automatically for her - from 5-10pm the under cabs, sconce & vent hood lights come on about 35%. After 11pm till Dawn only the under cabs come on around 15% bright - great for nighttime ice cream raids.
We also put her Miele Cup Warmer on a timeclock so it automatically has her coffee cups warm by the time she gets up in the morning. Truly a treat!
Plus we added wall mount picos at the entrances so she doesn't have to walk clear across the room to the keypad from the basement. Sometimes I wonder what the electricians in the past where thinking when they put in the light switches.
The client says the new system is like having staff. The house just reacts to her needs which she never thought it would but she sure do loves the convenience.
Photo by: Teresa Snyder RadioRA®2 Designer & Programmer
www.t-crealty.com/Lutron/Welcome.htm

 Lelch Audio Video
Portable Control4 Touchscreen. Custom Kitchen Lighting Scenes & Discrete Speakers to Showcase This Beautiful Kitchen.
Phot Credit: Spacecrafting
Example of a large classic medium tone wood floor kitchen design in Minneapolis with white cabinets, marble countertops, blue backsplash, stainless steel appliances and an island
Example of a large classic medium tone wood floor kitchen design in Minneapolis with white cabinets, marble countertops, blue backsplash, stainless steel appliances and an island

 Constellation Home Electronics
Example of a large minimalist master white tile freestanding bathtub design in Albuquerque with white walls, an integrated sink, flat-panel cabinets and dark wood cabinets

74