
Search results for "Automated profiling" in Home Design Ideas

 Spire Integrated Systems Inc.
Awarded "Best Smart Home of the Year" by EH.
Spire outfitted this beautiful Michigan home with the best in high quality luxury technology. The homeowners enjoy the complete control of their home, from lighting and shading to entertainment and security, through the Savant Control System.
Homeowners and guests can easily create “scenes” to manage their days and social gatherings. Lutron shades help maintain light, climate and privacy to balance the inside and outside views. Outdoor entertaining is easy with the Sonance Landscape Audio System, Lutron light controls for pools and fountains and Savant control of outdoor fire pits.
The fully managed Whyreboot network allows for uninterrupted system control. To maintain security, Holovision doors and gates are equipped with Doorbird system to notify residents of visitors and to give control to open and close doors and gates. Music lovers can enjoy the highest level in audio from Meridian 7200 speakers in the lower level, as well as, Sonance in wall and in ceiling speakers throughout the home. In order for the homeowners to enjoy different music and entertainment in various rooms, 14 zones of video and 26 zones of audio were necessary.
Spire added many special touches to this amazing home. The master bathroom boasts a MirrorTV so owners can enjoy some entertainment while preparing for the day. A floor lift in the kitchen and dining room allows for entertainment, but can be tucked away when distractions are not wanted. A floor lift in the bedroom makes watching TV convenient, but can be put away when not in use. A fingerprint lock was placed at the bar for peace of mind.
Spire’s expertise and commitment to detail were key to the intricate design concepts throughout the home. Spire worked closely with design teams to ensure under cabinet lighting was just right.

 User
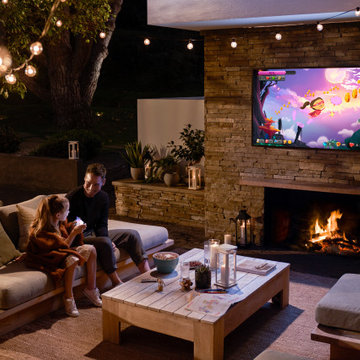
Outdoor wall mounted TV with wood burning fireplace
Inspiration for a mid-sized brick back porch remodel in Toronto with a fireplace
Inspiration for a mid-sized brick back porch remodel in Toronto with a fireplace
Find the right local pro for your project

 APD Smart Homes & Wiring
Inspiration for a huge contemporary u-shaped light wood floor and beige floor open concept kitchen remodel in Los Angeles with an undermount sink, flat-panel cabinets, medium tone wood cabinets, quartz countertops, stainless steel appliances, an island and gray countertops


 APD Smart Homes & Wiring
Open concept kitchen - huge contemporary u-shaped light wood floor and beige floor open concept kitchen idea in Los Angeles with an undermount sink, flat-panel cabinets, medium tone wood cabinets, quartz countertops, stainless steel appliances, an island and gray countertops
 Massiv Brand
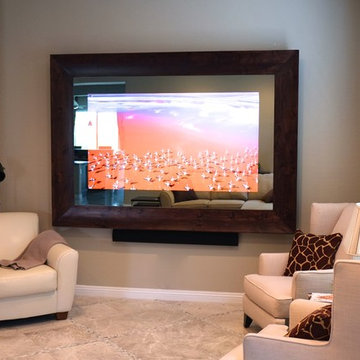
This In-Mirror TV has a 75" Samsung TV and is built using Massiv's Aspen profile and finished in Cordova.
Specs:
75" Samsung TV with automated sound bar
66" x 93" exterior dimensions



 DTV INSTALLATIONS LLC
For an immersive audio experience, DTV technicians installed 5.1 surround sound speakers with Definitive Technology. Audio source speaker amplifiers were also used to amplify the sound throughout the house to produce a loud party sensation. Additionally, 3-Way Polk audio 90-RT loudspeakers were installed in some places to produce a deep quality sound.
 NanaWall
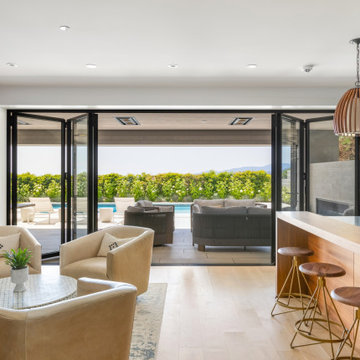
Embracing NanaWall Systems proved instrumental in bringing the design-build firm's, Upward Construction, vision to life for their clients. The low-profile, slim designs, and fully automated functionalities inherent in cero by NanaWall empowered the team to craft an open, flexible, and light-filled home that seamlessly intertwines indoor and outdoor living. NanaWall glass wall technology is what allowed Upward to achieve the goal of creating a home that authentically embodies California living while embracing the unique beauty of British Columbia.

 minimal windows® UK
Throughout this new build home, a wide array of minimal windows sliding doors were installed in a range of configurations to flood the internal living spaces with natural light.

 Chicago Green Design Inc.
We installed AC covering to match the sleek style of the custom planters. "0" maintenance planters make this rooftop easy to care for. as there is nothing to upkeep. Automated watering fr the plants to thrive in. Photos by: Donald Maldonado
 APD Smart Homes & Wiring
Inspiration for a huge contemporary u-shaped light wood floor and beige floor open concept kitchen remodel in Los Angeles with flat-panel cabinets, medium tone wood cabinets, an island, quartz countertops, stainless steel appliances, gray countertops and an undermount sink





 MOSS MANOR | Sarah James Moss
In the living room, a massive black Venetian glass chandelier suspends dramatically from a 12-foot tray ceiling, offset by detailed triple-crown molding. Custom wall molding adds texture to charcoal gray walls.
Black granite frames the ventless fireplace, where black fire glass is used to conceal the gas plumbing lines.
A flat screen television and integrated speakers are among several devices comprising a home automation system that wirelessly controls technology by a wall-mounted iPad or any smartphone.
A long modular sofa with custom silk pillows anchors the living room seating arrangement, which is flanked by low-profile lounge chairs and a heavy slatted metal coffee table atop a large cowhide rug.
Metal nesting tables and porcelain garden stools quickly double as extra seating.
Louisiana artist Joseph “Jojo” Jilbert was commissioned to create a custom sculpture for the living room. Towering at more than eight feet, “Nebulas 1” is forged from fire in his signature style using reclaimed metal objects. The welded creation is modeled after the famed Pillars of Creation in the Eagle Nebula, where light and heat from young stars create columns that are trillions of miles long. The sculpture is burnished to a deep patina and engraved with intricate scrollwork. Large Fiddle Leaf Fig ficuses bring color and texture to the opposing corner, offering a natural foil to the spiny details of the artwork.
 MOSS MANOR | Sarah James Moss
In the living room, a massive black Venetian glass chandelier suspends dramatically from a 12-foot tray ceiling, offset by detailed triple-crown molding. Custom wall molding adds texture to charcoal gray walls.
Black granite frames the ventless fireplace, where black fire glass is used to conceal the gas plumbing lines.
A flat screen television and integrated speakers are among several devices comprising a home automation system that wirelessly controls technology by a wall-mounted iPad or any smartphone.
A long modular sofa with custom silk pillows anchors the living room seating arrangement, which is flanked by low-profile lounge chairs and a heavy slatted metal coffee table atop a large cowhide rug.
Metal nesting tables and porcelain garden stools quickly double as extra seating.
Louisiana artist Joseph “Jojo” Jilbert was commissioned to create a custom sculpture for the living room. Towering at more than eight feet, “Nebulas 1” is forged from fire in his signature style using reclaimed metal objects. The welded creation is modeled after the famed Pillars of Creation in the Eagle Nebula, where light and heat from young stars create columns that are trillions of miles long. The sculpture is burnished to a deep patina and engraved with intricate scrollwork. Large Fiddle Leaf Fig ficuses bring color and texture to the opposing corner, offering a natural foil to the spiny details of the artwork.

 Apex Audio Video
The Control4 T3 Series In-Wall Touch Screens deliver always-on, dedicated control over all the technology in your home or business. Featuring gorgeous, low-profile designs with edge-to-edge glass and stunning, high-resolution graphics, these touch screens look amazing on any wall. All models include HD video intercom and crystal-clear audio intercom for convenient communications from room to room or with visitors at the door.
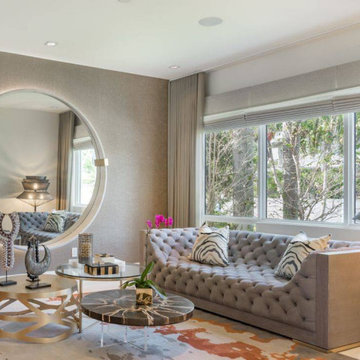
 Magy Interiors LLC
This living space features a sophisticated dual-layer window treatment designed to maximize privacy and light management without cluttering the architectural lines.
Key Features:
Top-Down Bottom-Up Motorized Roman Shades: Motorized solar screen Roman shades equipped with a top-down bottom-up lift system, allowing precise control over daylight and view lines.
Low-Profile Ceiling Track: High-set Ripplefold drapery panels mounted on an ultra-slim ceiling track, creating an uninterrupted vertical sweep while hiding hardware.
Layered Light & Privacy: Combines functional solar screening with soft, floor-length drapery folds to frame the large windows without visual distraction.


 Freestyle Interiors
Upscale office/den
Inspiration for a transitional home office remodel in Milwaukee
Inspiration for a transitional home office remodel in Milwaukee

 A. Bollman & Sons.
A rocker's paradise in the Gallery District of Chelsea, this gem serves as the East Coast residence for a musician artist couple.
Taking a modern interpretation of Hollywood Regency style, every elegant detail is thoughtfully and precisely executed. The European Kitchen is appointed with white lacquer and wood veneer custom cabinetry, Miele and Sub-Zero appliances, hand-rubbed brass backsplash, and knife-edge Portoro marble counter tops.
Made A Mano custom floor tile, tailor-made sink with African Saint Laurent marble, and Waterworks brass fixtures adorn the Bath.
Throughout the residence, LV bespoke wood flooring, custom-fitted millwork, cove lighting, automated shades, and hand-crafted wallcovering are masterfully placed. Photos, Mike Van Tassel
 User
Photo: Ten Ten Creative
Wet bar - transitional single-wall dark wood floor and brown floor wet bar idea in Dallas with shaker cabinets, black cabinets, black backsplash, subway tile backsplash and gray countertops
Wet bar - transitional single-wall dark wood floor and brown floor wet bar idea in Dallas with shaker cabinets, black cabinets, black backsplash, subway tile backsplash and gray countertops
5