
Search results for "Automatic sensor lighting" in Home Design Ideas

 Susan Brook Interiors
This Master Bedroom remodel is part of an extensive push out of the existing floor plan. The other 2 projects with this are "Master Bathroom floating wall and Master Dressing Room. A sitting area with temperature sensor gas fire has a custom designed fire surround with flanking display shelves. The swivel rocker chairs allow either reading by the fire or with a turn watching the wall hung TV. The new wall of French doors with flanking fixed panels allows a lot of light in this bedroom as well as the 2 new windows either side of the Kingsize bed.
The tray ceiling has a soft effect as all the walls and trim are in the same color, giving an architectural envelope to this beautiful room.
 Platinum Poolcare
Request Free Quote
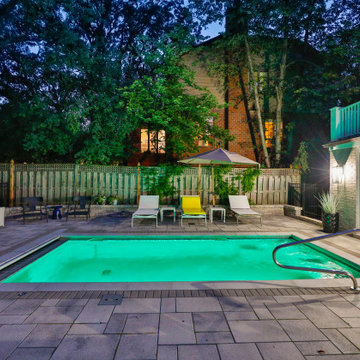
This compact pool in Hinsdale, IL measures 10’0” x 20’0” with a depth of 3’6” to 5’0”. The pool features a “U” shaped bench with jets attached. There is also a 6’0” underwater bench. The pool features LED color changing lighting. There is an automatic hydraulic pool cover with a custom stone walk-on lid system. The pool coping is Ledgestone. The pool finish is Ceramaquartz. Photography by e3.

 Solid Apollo LED
Kevin Murray. Solid Apollo LED. This incredible lighting installation for the front stairs and deck of this home has been created using Warm White Driverless LED Strip Light for seamless linear lighting. To connect the parts together, multiple lengths of Driverless Interconnector Cables were used for a perfect fitting installation. The lighting from the Driverless LED Strip Light is bright enough to illuminate every inch of the deck with no shadows, and easily fits under the railings, so there is no glare to anyone coming up the stairs or sitting down on the deck. Driverless LED Strip Light requires no transformers and plugs straight into the wall, and can run up to 165 feet using just one plug! The Driverless Lights are also tied to a motion sensor, so the lights come on when a person comes near the stairs, for easy no touch lighting.
Find the right local pro for your project
 Enfort Homes
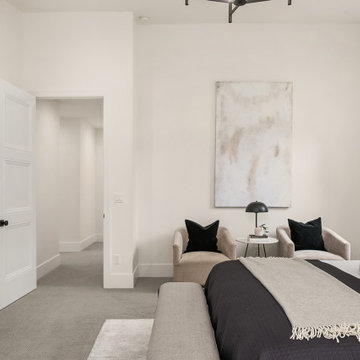
 presents, ‘The Joey’ — a modern farmhouse that perfectly blends sophisticated style and timeless design in an ideal floor plan. Plenty of space for entertaining and comfortable living with a main floor en-suite and office, as well as a bonus on upper floor. A dreamy gourmet kitchen featuring two-tone Bellmont Cabinets, Thermador appliances, a large walk-in pantry, and a built-in breakfast bar with floating shelves + beverage/wine fridge. Light-filled 2-story great room w gas fireplace opens to covered patio and large, fully-fenced backyard. Luxuriate in the well-appointed primary suite: 5-piece spa bath, heated Terrazzo floors, motion-sensor lighting, and massive walk in closet. Smart home upgrades, A/C, oversized 2-car garage w EV charger.
 Sanza Homes
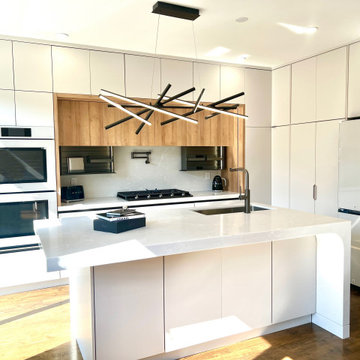
This modern smart kitchen by Sanza Homes blends technology, craftsmanship, and timeless design. Featuring sensor-touch LED lighting, smart appliances, and two motorized drop-down cabinet units, every element is designed for both luxury and convenience.
The two-tone cabinetry pairs warm wood textures with sleek white panels, while the beautiful waterfall island showcases elegant stonework with a carved edge detail for a sculptural, contemporary look.
A perfect harmony of innovation, function, and refined aesthetics, this kitchen defines the next level of modern living.

 Harmony Builders LTD
The view of the kitchen, nook and living room area. Ample storage has been put into the kitchen with the addition of the pots and pan drawers, behind the frosted french doors is a spacious pantry which comes with it's own motion sensor, a standard for us! The nook has ample space for a big table and the doors lead to the deck off the rear. The living room is finished with a ribbon style fireplace, floating shelves that match the cabinetry and a wall mounted tv. This is a great use of space the open concept is going to make it a hit when it comes to visiting with family and friends.

 IL Decor
Varius accessories are customisable in every detail.
The Varius customisable walk-in-closet can be mounted with or without the wall panels. Due to the lack of a back panel to hide electric cables, Varius is the first walk-in-closet with battery-powered LED lighting with a motion sensor that doesn't require wiring. How long do the batteries last? For ages because LED lights consume very little energy and last a lot longer than traditional lights.
The shelves of this walk-in-closet are designed to be attached to the slotted tubes and can be removed at any time after they have first been assembled. It is possible to change the arrangement depending on the season or as you change your clothes.
The inside of the walk-in-closet, as well as straight or corner shelves, drawer packs on castors, plinths or hung, can be fitted with many accessories: quilted linen bags, trouserracks, aluminium drawers, shelf elements for ties, stender clothes rails.

Sponsored
Fredericksburg, OH

High Point Cabinets
Columbus' Experienced Custom Cabinet Builder | 4x Best of Houzz Winner

 Fusion Bowling
This custom home bowling alley was installed by Fusion Bowling as part of a newly constructed 20,000 square foot residence in Lubbock, Texas. The custom color of the two regulation size lanes is a woodgrain called "Valencia Teak", which appears almost black. The color of the lane markings is "Wheat", and the LED gutter lights are cool blue. The computer scoring system features a wireless keypad, two overhead LED TVs, pin action instant replay, and ball speedometer. Entertainment accessories include an 11 foot wide projection screen at the end of the lanes, as well as additional LED TVs for sports and movie viewing. The automatic pinsetter machines are Brunswick A-2 models, rebuilt piece-by-piece by Fusion Bowling and custom painted red. The room's interior design features dark wooden beams across the lanes to hide the special effects lighting, limestone columns with rustic lanterns, wood plank flooring with a wooden transition strip onto the flush-mounted lane surface. The bowling package includes guest bowling balls, lane maintenance kit, Kegel automatic lane cleaning/conditioning machine, secondary ball return storage rack, two sets of bowling pins (red and neon glow green), and guest bowling shoes.
 Pelican Int'l
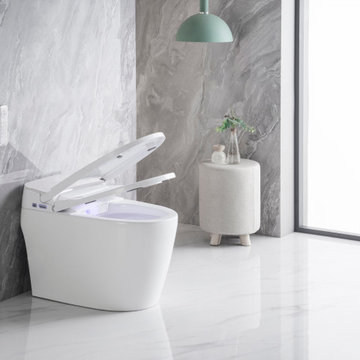
Our first ever Smart Toilet, the PL-12230 merges practicality with modern design. Select convenient functions at a push of a button with a remote control—even set special preferences for multiple users. An integrated bidet wand provides maximum cleaning and efficiency. Heated seats make any trip comfortable. A motion-activated LED night light illuminates the area, making nighttime visits safer. A warm air dryer uses thermal heat (also customizable with individual settings). A touchless flush activates after every flush, or by tapping the foot sensor. With a Limited Lifetime Warranty, you’ll have peace of mind for years to come.
 Harmony Builders LTD
The view of the kitchen, nook and living room area. Ample storage has been put into the kitchen with the addition of the pots and pan drawers, behind the frosted french doors is a spacious pantry which comes with it's own motion sensor, a standard for us! The nook has ample space for a big table and the doors lead to the deck off the rear. The living room is finished with a ribbon style fireplace, floating shelves that match the cabinetry and a wall mounted tv. This is a great use of space the open concept is going to make it a hit when it comes to visiting with family and friends.

 Texas Hometown Remodeling
One of a kind custom deck with outdoor living and entertainment. Gazebo has ceiling fan, lighting, shelving, cooking area with bar counter top, outdoor outlets, easy access to septic lids, flower box to cover septic sensor with air flow. Deck and gazebo was design to match style of home. To see more pictures please visit us at www.TexasHometown Remodeling.com.
Photo Credit: Marc Vandendriessche
 Platinum Poolcare
Request Free Quote
This pool in Northbrook, IL illustrates perfectly what can be accomplished with limited space. Measuring 14'0" x 24'0", this pool features an automatic cover, LED lights, a 22'0" bench, Valder's coping and Unilock Richcliff decking. The pool finish is Ceramaquartz. The pool is equipped with a Riverflow swim resistance system. The retaining walls and firepit feature Eden stone cladding.
The seating area is custom built. Photos by Larry Huene.
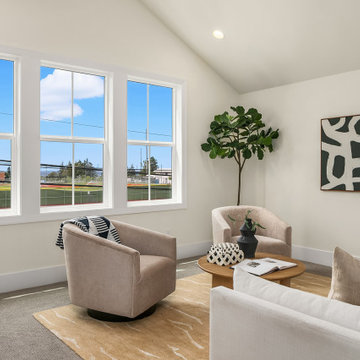 Enfort Homes
 presents, ‘The Joey’ — a modern farmhouse that perfectly blends sophisticated style and timeless design in an ideal floor plan. Plenty of space for entertaining and comfortable living with a main floor en-suite and office, as well as a bonus on upper floor. A dreamy gourmet kitchen featuring two-tone Bellmont Cabinets, Thermador appliances, a large walk-in pantry, and a built-in breakfast bar with floating shelves + beverage/wine fridge. Light-filled 2-story great room w gas fireplace opens to covered patio and large, fully-fenced backyard. Luxuriate in the well-appointed primary suite: 5-piece spa bath, heated Terrazzo floors, motion-sensor lighting, and massive walk in closet. Smart home upgrades, A/C, oversized 2-car garage w EV charger.

Sponsored
Sunbury, OH

J.Holderby - Renovations
Franklin County's Leading General Contractors - 2X Best of Houzz!
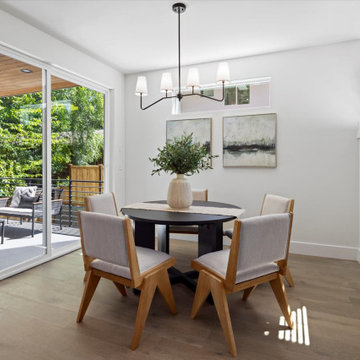 Enfort Homes
 presents ‘Wolfpack 2’—the latest offering filled with designer touches and tons of upgrades. This newly completed home features exquisite detail and custom, high-end finishes. An ideal layout including a main floor office + 3/4 bath, 3 beds upstairs, and a lower level rec room, bed, + 3/4 bath. The gourmet kitchen is equipped w Thermador appliance package, 7.5’ island, and large pantry. Great room opens to covered deck with gas stub, heater, and speakers. The primary suite delights with custom touches including accent wallpaper wall and 5-piece sumptuous spa bath with motion sensor toe-kick lighting + heated floors. Loaded with smart home features, A/C, fully-fenced yard, 2-car garage.
 Harmony Builders LTD
The view of the kitchen, nook and living room area. Ample storage has been put into the kitchen with the addition of the pots and pan drawers, behind the frosted french doors is a spacious pantry which comes with it's own motion sensor, a standard for us! The nook has ample space for a big table and the doors lead to the deck off the rear. The living room is finished with a ribbon style fireplace, floating shelves that match the cabinetry and a wall mounted tv. This is a great use of space the open concept is going to make it a hit when it comes to visiting with family and friends.
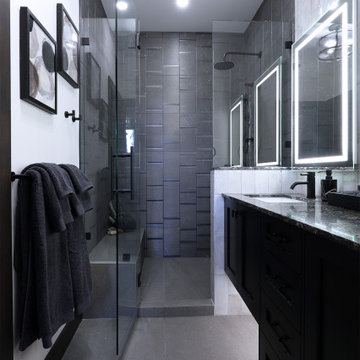
 Weninger Construction & Design Ltd
Ensuite bathroom with mix of tile textures, shapes, and colour. Custom tile shower with textured walls, built in bench, and quartz shelf. Lit mirrors for maximum impact. Custom wood double vanity with kick lighting on motion sensor.
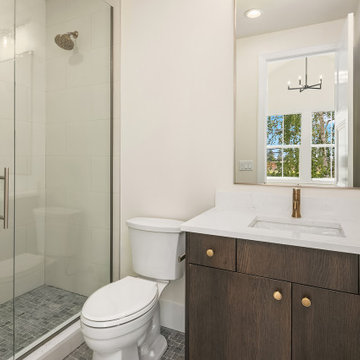 Enfort Homes
 presents, ‘The Joey’ — a modern farmhouse that perfectly blends sophisticated style and timeless design in an ideal floor plan. Plenty of space for entertaining and comfortable living with a main floor en-suite and office, as well as a bonus on upper floor. A dreamy gourmet kitchen featuring two-tone Bellmont Cabinets, Thermador appliances, a large walk-in pantry, and a built-in breakfast bar with floating shelves + beverage/wine fridge. Light-filled 2-story great room w gas fireplace opens to covered patio and large, fully-fenced backyard. Luxuriate in the well-appointed primary suite: 5-piece spa bath, heated Terrazzo floors, motion-sensor lighting, and massive walk in closet. Smart home upgrades, A/C, oversized 2-car garage w EV charger.


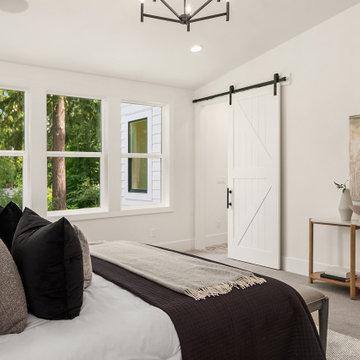 Enfort Homes
 presents, ‘The Joey’ — a modern farmhouse that perfectly blends sophisticated style and timeless design in an ideal floor plan. Plenty of space for entertaining and comfortable living with a main floor en-suite and office, as well as a bonus on upper floor. A dreamy gourmet kitchen featuring two-tone Bellmont Cabinets, Thermador appliances, a large walk-in pantry, and a built-in breakfast bar with floating shelves + beverage/wine fridge. Light-filled 2-story great room w gas fireplace opens to covered patio and large, fully-fenced backyard. Luxuriate in the well-appointed primary suite: 5-piece spa bath, heated Terrazzo floors, motion-sensor lighting, and massive walk in closet. Smart home upgrades, A/C, oversized 2-car garage w EV charger.

 Detail by Design
As an original bathroom to the home it was in need of an upgrade. The selection of timeless Statuario Marble look tile and a slate-look porcelain tile floor offer a classic and timeless design. Our client opted to stay with a single sink giving lots of counter space when teenagers need to spread out. Contemporary flat panel doors in matte white boast the bold wrought iron pulls for tidy storage of these deep oversized drawers. Special motion sensor lighting is concealed under the floating vanity for effortless entry at any time of the day!

 Chi Renovation & Design
A dark wood panel accent wall was installed to separate the kitchen from the entertainment room. We took advantage of having such a wonderfully, large piece, and designed a hidden closet complete with an automatic door switch to turn on the light. This hidden storage is an excellent way to hide away larger items, such as a ladder, while keeping them near enough and avoiding any hassle.
The storage unit is custom made with wood paneling and includes lights that are setup to hold plant bulbs, perfect for any domestic botanist.
Home located in Chicago's North Side. Designed by Chi Renovations & Design who serve Chicago and it's surrounding suburbs, with an emphasis on the North Side and North Shore. You'll find their work from the Loop through Humboldt Park, Lincoln Park, Skokie, Evanston, Wilmette, and all of the way up to Lake Forest.
185