
Search results for "Automatic sensor lighting" in Home Design Ideas

 WL Kitchen & Home
Julian Buitrago
Inspiration for a mid-sized timeless u-shaped ceramic tile and beige floor enclosed kitchen remodel in New York with a farmhouse sink, raised-panel cabinets, beige cabinets, marble countertops, beige backsplash, ceramic backsplash, stainless steel appliances, white walls, an island and beige countertops
Inspiration for a mid-sized timeless u-shaped ceramic tile and beige floor enclosed kitchen remodel in New York with a farmhouse sink, raised-panel cabinets, beige cabinets, marble countertops, beige backsplash, ceramic backsplash, stainless steel appliances, white walls, an island and beige countertops

 Parker County Pools
Large elegant backyard decomposed granite and custom-shaped lap hot tub photo in Dallas

 Cypress Design Co.
Inspiration for a mid-sized timeless master white tile and subway tile ceramic tile alcove shower remodel in Providence with shaker cabinets, white cabinets, marble countertops, a two-piece toilet, an integrated sink and blue walls
Find the right local pro for your project


 Quantus Pools
Z Photography
Example of a mid-sized classic backyard stone and rectangular hot tub design in Chicago
Example of a mid-sized classic backyard stone and rectangular hot tub design in Chicago


 Platinum Poolcare
Request Free Quote
This swimming pool and outdoor living space in Lake Zurich, IL features a pool measuring 18'0" x 36'0". the pool has an automatic pool safety cover with a custom stone lid. Stamped concrete deck with a cantilevered edge provides access to the seating area, custom wood burning Eden Stone fireplace and pergola. Stone pillars and Bluestone caps support the custom cedar pergola.
Colored LED lighting and a French Gray Ceramaquartz pool finish complete the look. Photos by Larry Huene


 Platinum Poolcare
Request Free Quote
This pool and interior hot tub measures 20'0" x 40'0"/
The hot tub measures 7'0" x 8'0", and is covered by an automatic pool safety cover with custom stone lid system.
The pool coping is Valders Wisconsin Limestone. The pool also features a deep and and Diving board. Crowned on one end by a pool house and a pergola opposite, the space is perfect for outdoor living and entertainment. Photos by Rockit Projects

 Accessibility by Design, Inc.
The front entryway of this beautiful 1960's split-level home was changed to a period appropriate door with narrow windows that provide full visibility and security. The lock is a keyless entry. A bright LED light was installed above the door for extra security, along with a motion sensor light under the carport. The concrete entrance is a seamless sunken ramp that is 4" thick right to the end, yet allows a smooth transition from the carport. The landing area at the door provides a level space and zero threshold passage.

 Denver Design Group
Timeless marble was added everywhere. To keep things from being boring, the designers played with tile size, material and pattern to create lots of style and character.

 Hortulus Animae llc - Mindful Garden Design
Hilltop Retreat -
The final master plan includes a poolside butterfly garden, private hot tub retreat, lavender ledge, woodland plantings, hilltop crabapple grove, sweeping beds of spring bulbs, custom deck planters, and a native rain garden to catch storm water runoff... All areas are planted for year-round interest!
-Automatic entrance gate
-Native rain garden and trench drain to catch storm water runoff
-Private hot tub retreat
-Tasteful low-voltage landscape lighting plan highlighting select hardscaping and plantings



Sponsored
Columbus, OH

Hope Restoration & General Contracting
Columbus Design-Build, Kitchen & Bath Remodeling, Historic Renovations

 Loxone Smart Home
With music, subtle lighting and a comfortable temperature, the bedrooms in the Showhome are welcoming for all our guests. Whether you are there to work or relax, you can set the scene with lighting and music at the touch of a switch.
A triple-click on the Touch pure beside the bed then activates night mode. If you then get out of bed in the middle of the night, just the right amount of lighting comes on to highlight your path to the bathroom, so that you aren’t left dazzled by bright lights. The lights will then fade off when you are back in bed. It works just as you would want it to.
You can easily set your own alarm using the Loxone Smart Home App. Choose to be gently woken up with your music of choice and favorite color lighting.
 Larisa McShane & Associates
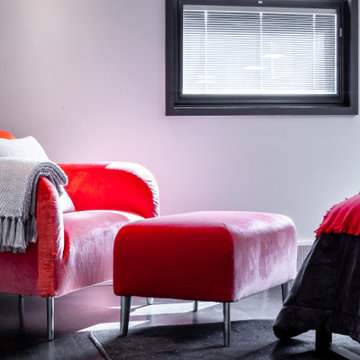
The master bedroom’s light gray walls are the foil for a dramatically plush Italian-made chair custom upholstered in luminescent red velvet.
Bedroom - huge modern bedroom idea in Philadelphia
Bedroom - huge modern bedroom idea in Philadelphia
 Platinum Poolcare
Request Free Quote
This swimming pool measures 20'0" x 40'0" and features a 40'0" infinity edge with an automatic pool safety cover. Inside the pool is a tanning shelf measuring 3'0" x 16'0".
A volleyball/basketball system are included as well. The pool coping is Indiana Limestone, and the pool finished surface is Cerama Quartz exposed aggregate. The pool is equipped with colored LED lighting as well as an Ozone sanitizing system.
Photos by Rockit Projects

 Texas Sun & Shade
Privacy shades filter the sun's harmful rays but still allow daylight to flow through to naturally light a room. There is no visibility inwards or outwards to protect your home and family. These light filtering privacy shades can be manually operated or motorized for added convenience.

Sponsored
Columbus, OH
Free consultation for landscape design!

Peabody Landscape Group
Franklin County's Reliable Landscape Design & Contracting
 Platinum Poolcare
Request Free Quote
This pool in Northbrook, IL illustrates perfectly what can be accomplished with limited space. Measuring 14'0" x 24'0", this pool features an automatic cover, LED lights, a 22'0" bench, Valder's coping and Unilock Richcliff decking. The pool finish is Ceramaquartz. The pool is equipped with a Riverflow swim resistance system. The retaining walls and firepit feature Eden stone cladding.
The seating area is custom built. Photos by Larry Huene.

 Make It-Home
The pavilion was custom designed and built, incorporating a wood slat ceiling, ceiling fans, commercial misting system, ambient lighting, fire feature and a automatic roll down solar shade. It was built large enough to fit a comfortable social area and a dining area that seats 8.
Photo Credit: Henry Connell
 Quantus Pools
Z Photography
Example of a mid-sized classic backyard stone and rectangular hot tub design in Chicago
Example of a mid-sized classic backyard stone and rectangular hot tub design in Chicago
200