
Search results for "Automatic sensor lighting" in Home Design Ideas


 Hunter Douglas
Mid-sized transitional slate floor and multicolored floor enclosed dining room photo in New York with white walls and no fireplace
Find the right local pro for your project

 STOR-X Langley Maple Ridge
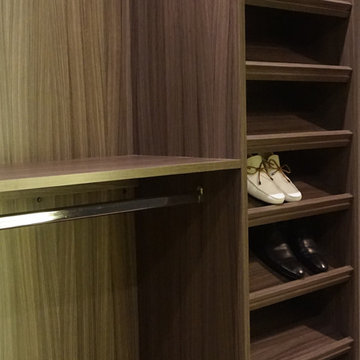
Walk-in closet - mid-sized contemporary walk-in closet idea with medium tone wood cabinets
 STOR-X Langley Maple Ridge
Inspiration for a mid-sized contemporary walk-in closet remodel with medium tone wood cabinets


 User
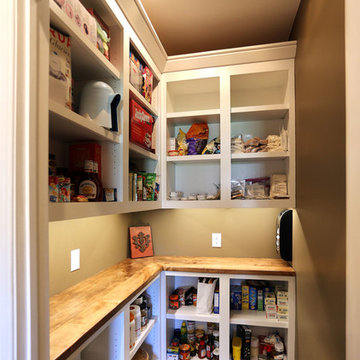
Custom made open faced pantry cabinets with adjustable shelving, and a maple countertop. An occupancy sensor turns on the overhead lights and under cabinet lighting when you enter.
Photo by Phil Krugler



 Platinum Poolcare
Request Free Quote
This inground hot tub in Winnetka, IL measures 8'0" square, and is flush with the decking. Featuring an automatic pool cover with hidden stone safety lid, bluestone coping and decking, and multi-colored LED lighting, this hot tub is the perfect complement to the lovely outoor living space. Photos by Larry Huene.
 Platinum Poolcare
Request Free Quote
This paradise in the Urban Jungle measures 8'0" x 16'0" and is 4'0" deep. It features LED colored lighting, full-width steps and sunshelf with bubblers, a 16'0" bench, and an in-floor cleaning system. An automatic pool safety cover with custom walk-on stone lid keeps the pool surface clean and safe. Indiana LImestone Coping finishes the look and the natural stone decking provides ample seating around the pool. Onyx exposed aggregate pool finish gives the final touch to this amazing compact recreation space. Photos by Larry Huene

 Andrea Swan - Swan Architecture
Landmark Photography
Beach style deck photo in Minneapolis with a fireplace
Beach style deck photo in Minneapolis with a fireplace

 SHM Architects
Architectural by David Stocker, AIA; Design Team: Enrique Montenegro, AIA, Kevin Pauzer{Photo by Nathan Schroder Photography}
Trendy kitchen photo in Dallas
Trendy kitchen photo in Dallas
 STOR-X Langley Maple Ridge
Walk-in closet - mid-sized contemporary walk-in closet idea with medium tone wood cabinets

 The Trusted Toolbox
backlit mirrors, motion sensor lights and light control via wireless phone application
Trendy bathroom photo in Atlanta
Trendy bathroom photo in Atlanta

Sponsored
Sunbury, OH

J.Holderby - Renovations
Franklin County's Leading General Contractors - 2X Best of Houzz!

 Arroyo Seco Construction
Inspiration for a mid-sized guest medium tone wood floor bedroom remodel in Santa Barbara with white walls and no fireplace


 Screens of Kentucky, LLC
Mid-sized trendy backyard patio photo in Orange County with a roof extension and decking




 Modern Style Contractor LLC
Small minimalist l-shaped light wood floor eat-in kitchen photo in DC Metro with an undermount sink, flat-panel cabinets, dark wood cabinets, quartz countertops, gray backsplash, glass tile backsplash, stainless steel appliances and an island

 Lenton Company, Inc.
A luxurious and accessible bathroom that will enable our clients to Live-in-Place for many years. The design and layout allows for ease of use and room to maneuver for someone physically challenged and a caretaker.

 Lang's Home Remodeling
This bathroom design in Yardley, PA offers a soothing spa retreat, featuring warm colors, natural textures, and sleek lines. The DuraSupreme floating vanity cabinet with a Chroma door in a painted black finish is complemented by a Cambria Beaumont countertop and striking brass hardware. The color scheme is carried through in the Sigma Stixx single handled satin brass finish faucet, as well as the shower plumbing fixtures, towel bar, and robe hook. Two unique round mirrors hang above the vanity and a Toto Drake II toilet sits next to the vanity. The alcove shower design includes a Fleurco Horizon Matte Black shower door. We created a truly relaxing spa retreat with a teak floor and wall, textured pebble style backsplash, and soothing motion sensor lighting under the vanity.
40