
Search results for "Automatic sensor lighting" in Home Design Ideas


 J. Kretschmer Architect: Art & Architecture
J Kretschmer
Example of a mid-sized transitional single-wall porcelain tile and beige floor wet bar design in San Francisco with an undermount sink, flat-panel cabinets, light wood cabinets, beige backsplash, stainless steel appliances, quartzite countertops and subway tile backsplash
Example of a mid-sized transitional single-wall porcelain tile and beige floor wet bar design in San Francisco with an undermount sink, flat-panel cabinets, light wood cabinets, beige backsplash, stainless steel appliances, quartzite countertops and subway tile backsplash

Open concept kitchen - mid-sized transitional l-shaped medium tone wood floor open concept kitchen idea in Oklahoma City with a double-bowl sink, raised-panel cabinets, white cabinets, granite countertops, gray backsplash, ceramic backsplash, stainless steel appliances and an island
Find the right local pro for your project

 Scapes, Inc.
Patio kitchen - large traditional backyard stone patio kitchen idea in Baltimore with a roof extension

 J. Tortorella Swimming Pools
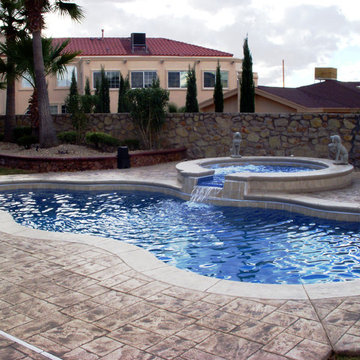
This pool and spa combination has a Negative Edge spa. Negative edge and Exterior Wall coping are Bluestone with a thermal finish. Wall Veneer is Bluestone with a honed finish. Both pool and spa are finished with Gray Slate tile and a Rivera Marbledust.

 Voorhees Design Chatsworth
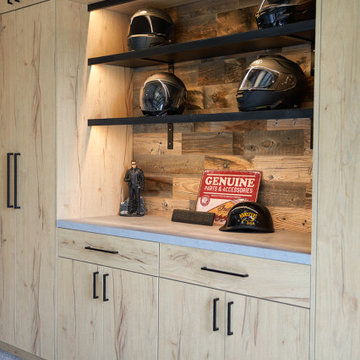
This Cabinet features lighting tucked behind the face frame in order to light up each individual shelf without the need for a puck light or glass shelves. A remote sensor for the cable boxes was installed and located in her lower cabinet.



Sponsored
Fredericksburg, OH

High Point Cabinets
Columbus' Experienced Custom Cabinet Builder | 4x Best of Houzz Winner


 Platinum Poolcare
Request Free Quote
This inground hot tub in Winnetka, IL measures 8'0" square, and is flush with the decking. Featuring an automatic pool cover with hidden stone safety lid, bluestone coping and decking, and multi-colored LED lighting, this hot tub is the perfect complement to the lovely outoor living space. Photos by Larry Huene.




 Aquality Construction
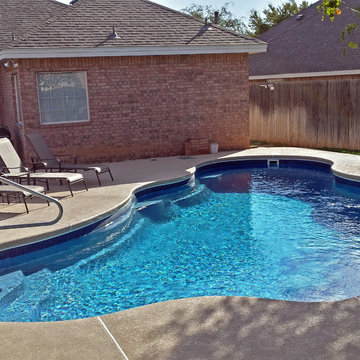
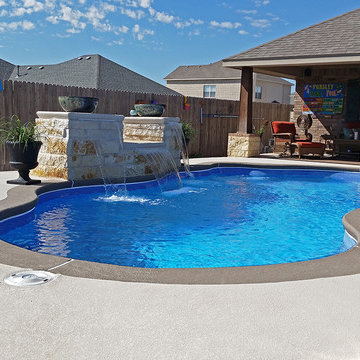
This beautiful pool and spa combo is truly one of a kind. With the walk through bridge, equipped with automatic safety covers, separating the pool and spa gives this set up a more elegant feel. At night they gleam with red, purple, or green lights to create a vibrant paradise for the whole family to enjoy!



 HOME SOLUTIONS
This 50 square foot bathroom features a corner shower and a "L" shaped furniture styled vanity. LED lighting concealed underneath the vanity is activated by a motion sensor located near the bathroom door. The pocket door entrance into the bathroom eliminates door interference with the nearby frame-less shower enclosure.

Sponsored
Plain City, OH

The Creative Kitchen Company
Columbus Area Kitchen Remodeling and Refacing Professional

 Medianet
Living room - mid-sized open concept dark wood floor living room idea in Los Angeles with beige walls

 A.B.E. Networks
Inspiration for a large transitional enclosed carpeted and beige floor game room remodel in DC Metro with gray walls, no fireplace and no tv

 Classic Cottages LLC
Inspiration for a transitional l-shaped dark wood floor open concept kitchen remodel in DC Metro with recessed-panel cabinets, white cabinets, solid surface countertops, multicolored backsplash, glass tile backsplash, stainless steel appliances, an island and an undermount sink
66