
Search results for "Automatic sensor lighting" in Home Design Ideas

 Mosby Building Arts
There are two American Standard Studio undermount sinks separated by a sit-down makeup counter with a fun feature – an 8” mirror from Simple Human with touchless sensor light. The facuets are Brizio Siderna single-handle in chrome.
The vanities are by Showplacw Cabinets, cherry wood in the Santa Fe doorstylewith a Brandy finish. Countertops are Delicattus granite. The wall tile behind the plate glass mirrors is Daltile Evening Veil. 2 pairs of pendant lights are Kalco Azure.
Toby Weiss for Mosby Building Arts

 Platinum Poolcare
Request Free Quote
This swimming pool measures 18'0" x 36'0". The pool features LED colored lights. The pool possesses an automatic pool cover with a stone lid system. There is a 5'0" swim up bench in the deep end of the pool. The coping is Valders Wisconsin Limestone. There are glass tile accents throughout the pool, and the exposed aggregate pool finish is Onyx color.

 IB Crazy Coops
Our Barnyard Bonanza was created to mimic a Barn Style Cottage featuring an indoor coop and storage shed area with a predator proof run in Fullerton, CA (Orange County).
Coop measures 11' L X 7' D X 7.5' H @ peak, run measures 8' W X 8' D X 6.5' T.
Features an elevated floor, quaint front porch, 9 light front door, barn style rear door, 24x24 windows on each side, inside divider for coop/storage area, automatic coop door and more!
materials include predator proof wire on run, T1-11 siding with solid red weatherproofing stain and white trim, galvanized corrugated roofing with opposing ridge cap.
Find the right local pro for your project
 Platinum Poolcare
Request Free Quote
This oakbrook plunge pool doubles as a hydrotherapy pool. The vessel measures 12'0" x 15'0" and has 2 LED colored lights. There is an automatic pool cover with stone lid system. There is also a 15'0" underwater bench. The raised water feature has three scuppers spilling into the pool. The Limestone coping and capstone has a sealed, modified edge.

 Lopi
Mid-Sized Deluxe 1,500 Square Foot Heater with Large Viewing Area
The 430 deluxe gas fireplace insert is sure to become the focal point of any room, as it showcases a presentation of fire that is second to none, with a 20% larger viewing area than most inserts its size. The 430’s fire is displayed through a big, open window that is extended down further to create the look of a traditional, open fireplace. This gas insert is perfect for providing warmth to smaller homes and for zone heating specific living areas. It features fully automatic controls with the GreenSmart™ 2 handheld remote, and comes standard with rear interior Accent Lights and convection fans.
The 430 gas insert features the Dancing-Fyre™ burner and offers a variety of different log sets and fireback options to choose from.

 Balber Architecture, Inc.
This is a very dynamic room. The left wall is almost entirely windows. This wall of windows is easily covered via automatic curtains. The lower windows are operable casements while the transoms are fixed. On the rear wall you can see the five-panel folding glass door system. When this is open it is like the entire wall gets opened up and the rear lanai and family room become one. The 8’ linear gas fireplace really adds a minimalistic touch with the long horizontal hearth

 Detail by Design
As an original bathroom to the home it was in need of an upgrade. The selection of timeless Statuario Marble look tile and a slate-look porcelain tile floor offer a classic and timeless design. Our client opted to stay with a single sink giving lots of counter space when teenagers need to spread out. Contemporary flat panel doors in matte white boast the bold wrought iron pulls for tidy storage of these deep oversized drawers. Special motion sensor lighting is concealed under the floating vanity for effortless entry at any time of the day!

Sponsored
Plain City, OH

The Creative Kitchen Company
Columbus Area Kitchen Remodeling and Refacing Professional
 Enfort Homes
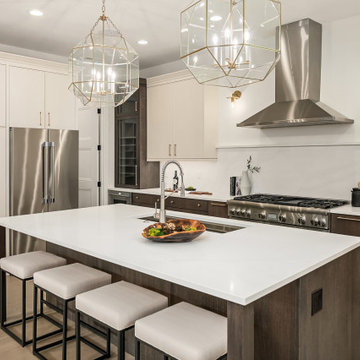
 presents, ‘The Joey’ — a modern farmhouse that perfectly blends sophisticated style and timeless design in an ideal floor plan. Plenty of space for entertaining and comfortable living with a main floor en-suite and office, as well as a bonus on upper floor. A dreamy gourmet kitchen featuring two-tone Bellmont Cabinets, Thermador appliances, a large walk-in pantry, and a built-in breakfast bar with floating shelves + beverage/wine fridge. Light-filled 2-story great room w gas fireplace opens to covered patio and large, fully-fenced backyard. Luxuriate in the well-appointed primary suite: 5-piece spa bath, heated Terrazzo floors, motion-sensor lighting, and massive walk in closet. Smart home upgrades, A/C, oversized 2-car garage w EV charger.


 Platinum Poolcare
Request Free Quote
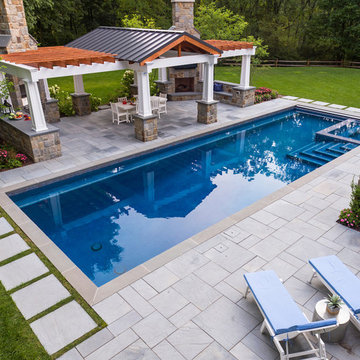
This pool measures 20'0" x 40'0" and features a raised spa which measures 7'0" x 8'0". The spa is raised 18" and features pillar end caps and fire features. The pool and spa feature LED colored lighting. There are 6 deck spray water features around the exterior of the pool. The pool possesses an automatic pool cover with stone lid system. There is a sunshelf in the shallow end of the pool. The pool and spa coping is Limestone. The exterior of the spa is clad with natural stone.


 Action Automatic Door & Gate
Inspiration for a large timeless attached three-car carport remodel in Miami


Sponsored
Fredericksburg, OH

High Point Cabinets
Columbus' Experienced Custom Cabinet Builder | 4x Best of Houzz Winner
 Nancy Finneson | DeMane Design
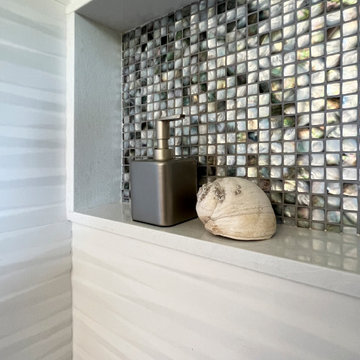
The shower features a full-width niche, monochromatic tile with a contemporary relief. The niche tile is accented in real abalone tile.
Primary suite remodel; aging in place with curbless shower entry, heated floors, double vanity, electric in the medicine cabinet for toothbrush and shaver. Electric in vanity drawer for hairdryer. Under cabinet lighting on a sensor. Attached primary closet.
 Mosby Building Arts
A master bathroom now occupies the space that used to be a third bedroom. It was tiny for a bedroom, but it’s just right for a bathroom with twin sinks, a curbless walk-in shower and a neatly organized closet.
There are two undermount sinks separated by a sit-down makeup counter with a fun feature – an 8” mirror from Simple Human with touchless sensor light.
The vanities are by Showplacw Cabinets, cherry wood in the Santa Fe doorstylewith a Brandy finish. Countertops are Delicattus granite. The wall tile behind the plate glass mirrors is Daltile Evening Veil. 2 pairs of pendant lights are Kalco Azure.
Toby Weiss for Mosby Building Arts
 Larisa McShane & Associates
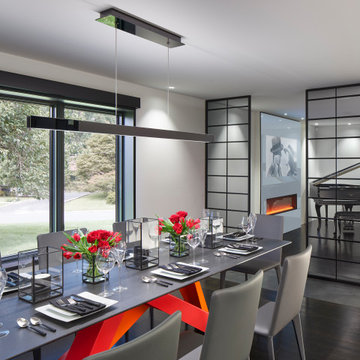
Beyond the glass panels is the living room, with the family’s grand piano. A mirrored wall contains a linear electric fireplace and TV that is invisible until it is turned on. With the TV off, it looks like a mirrored wall.

 RJS Custom Homes LLC
New Home in Spring Branch, Texas by RJS Custom Homes LLC
Mid-sized elegant master bathroom photo with beige walls
Mid-sized elegant master bathroom photo with beige walls

Sponsored
Sunbury, OH

J.Holderby - Renovations
Franklin County's Leading General Contractors - 2X Best of Houzz!

 Solid Apollo LED
Kevin Murray. Solid Apollo LED. This incredible lighting installation for the front stairs and deck of this home has been created using Warm White Driverless LED Strip Light for seamless linear lighting. To connect the parts together, multiple lengths of Driverless Interconnector Cables were used for a perfect fitting installation. The lighting from the Driverless LED Strip Light is bright enough to illuminate every inch of the deck with no shadows, and easily fits under the railings, so there is no glare to anyone coming up the stairs or sitting down on the deck. Driverless LED Strip Light requires no transformers and plugs straight into the wall, and can run up to 165 feet using just one plug! The Driverless Lights are also tied to a motion sensor, so the lights come on when a person comes near the stairs, for easy no touch lighting.
 Solid Apollo LED
Kevin Murray. Solid Apollo LED. This incredible lighting installation for the front stairs and deck of this home has been created using Warm White Driverless LED Strip Light for seamless linear lighting. To connect the parts together, multiple lengths of Driverless Interconnector Cables were used for a perfect fitting installation. The lighting from the Driverless LED Strip Light is bright enough to illuminate every inch of the deck with no shadows, and easily fits under the railings, so there is no glare to anyone coming up the stairs or sitting down on the deck. Driverless LED Strip Light requires no transformers and plugs straight into the wall, and can run up to 165 feet using just one plug! The Driverless Lights are also tied to a motion sensor, so the lights come on when a person comes near the stairs, for easy no touch lighting.
 Platinum Poolcare
Request Free Quote
This backyard features a rectangular swimming pool, an exercise swim spa, and a custom spa. The swimming pool measures 15'0" x 50'0", the Spa measures 6'0" x 16'0" and the exercise pool measures 6'0" x 16'0". All three pools have automatic pool covers with stone lid systems. All three pools have LED colored lighting. The coping is Valders, Buff-colored Limestone. The interior exposed aggregate finish color is Midnight Blue. The patio area also features a fire pit, as well as a natural stone pool deck and coping. This project is at a home in Glencoe, Illinois.
186