
Search results for "Automatic sensor lighting" in Home Design Ideas

 Klopf Architecture
, Arterra Landscape Architects, and Flegels Construction updated a classic Eichler open, indoor-outdoor home. Expanding on the original walls of glass and connection to nature that is common in mid-century modern homes. The completely openable walls allow the homeowners to truly open up the living space of the house, transforming it into an open air pavilion, extending the living area outdoors to the private side yards, and taking maximum advantage of indoor-outdoor living opportunities. Taking the concept of borrowed landscape from traditional Japanese architecture, the fountain, concrete bench wall, and natural landscaping bound the indoor-outdoor space. The Truly Open Eichler is a remodeled single-family house in Palo Alto. This 1,712 square foot, 3 bedroom, 2.5 bathroom is located in the heart of the Silicon Valley.
Klopf Architecture Project Team: John Klopf, AIA, Geoff Campen, and Angela Todorova
Landscape Architect: Arterra Landscape Architects
Structural Engineer: Brian Dotson Consulting Engineers
Contractor: Flegels Construction
Photography ©2014 Mariko Reed
Location: Palo Alto, CA
Year completed: 2014

 Platinum Poolcare
Request Free Quote
This raised hot tub measures 7'0" x 9'0", and features an automatic pool safety cover. Colored LED lighting sets the evening mood. The hot tub finish is Ceramaquartz, and the coping is Valder's Wisconsin Limestone. The deck around the hot tub and the pathway is Kodiak Granite Slab pavers. The rear yard stoop risers are clad in Chilton Rustic Royal Chateau, and the treads are Kodiak sandblasted Granite. The spa equipment is cleverly hidden utilizing a 48" Cedar wood fence. Photos by Larry Huene
 Platinum Poolcare
Request Free Quote
This pool and interior hot tub measures 20'0" x 40'0"/
The hot tub measures 7'0" x 8'0", and is covered by an automatic pool safety cover with custom stone lid system.
The pool coping is Valders Wisconsin Limestone. The pool also features a deep and and Diving board. Crowned on one end by a pool house and a pergola opposite, the space is perfect for outdoor living and entertainment. Photos by Rockit Projects
Find the right local pro for your project

 Ernestomeda Toronto
INDOOR cupboard
with retracting doors
Element with a wide assortment of internal fittings: pull-out table, pull-out drawer, steel shelves, aluminium/wood shelves, bottle rack and glass rack. Led lighting with door opening sensor and power bar. Also available in version with concealed appliances with “Ernestomeda Safety Oven Switch off ” optional safety system.

 Waterfront Spa and Pool
Many years ago, there was an old swimming in the same location as this new one. With the new pool the owners chose all the new features available... salt system, automatic safety cover, LED underwater lighting etc. The Tempest Torches add evening atmosphere as well!
 Platinum Poolcare
Request Free Quote
This raised hot tub measures 7'0" x 9'0", and features an automatic pool safety cover. Colored LED lighting sets the evening mood. The hot tub finish is Ceramaquartz, and the coping is Valder's Wisconsin Limestone. The deck around the hot tub and the pathway is Kodiak Granite Slab pavers. The rear yard stoop risers are clad in Chilton Rustic Royal Chateau, and the treads are Kodiak sandblasted Granite. The spa equipment is cleverly hidden utilizing a 48" Cedar wood fence. Photos by Larry Huene

 Fusion Bowling
Retro home bowling alley installed in a family recreation building in central Minnesota. Most of the bowling components were salvaged from an old commercial bowling center, and were restored to like-new, or in some technical aspects, better-than-new, condition. The over-lane ball return riser, rack, and capping were originally manufactured in the 1950s. The automatic pinsetter machines are Brunswick A-2 models, which were totally dismantled, cleaned, painted, and rebuilt piece-by-piece with the addition of many new parts. The masking units are Brunswick Gold Crown single-lane models, which were refinished with Granny Smith Apple Green vinyl, and outfitted with a modern LED "pindicator" system. The bowling alley features built-in shoe and ball storage, and a restored manual scorer's table with custom scoresheets.

Sponsored
Columbus, OH

Hope Restoration & General Contracting
Columbus Design-Build, Kitchen & Bath Remodeling, Historic Renovations
 Legal Eagle Contractors
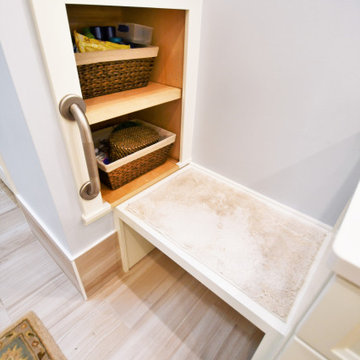
The custom bench seat includes easily accessible shelves and a grab bar. Well thought out design details for greater accessibility, mobility, and safety.

 Seves Glass Block Inc
Make a statement! Have a wall of windows that need replacing? Looking for design inspiration for an industrial project that needs some flair without breaking the budget? As you can see, glass block makes for a very dramatic statement! Visit sevesglassblockinc.com for industrial application ideas and more!
 Oppein Kitchens & Closets
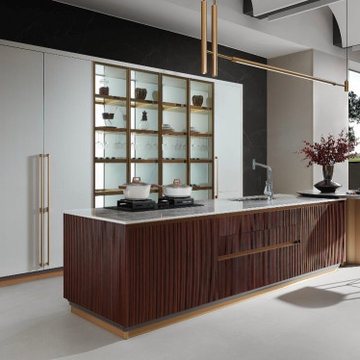
Modern full size kitchen, this kitchen features, creative hidden storage spaces, natural wood, functional inner accessories, high graded wood, scratch resistance material, smooth countertop surface, breakfast table, automatic LED lights, LED glass panels and shelves, built - in fridge and freezer, and many more.
 Legal Eagle Contractors
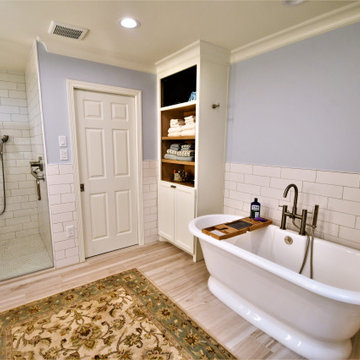
Custom cabinetry continues in the form of a tall utility cabinet with open shelves. This cabinet in particular has been wired for a TV.
Bathroom - contemporary bathroom idea in Houston
Bathroom - contemporary bathroom idea in Houston

 AquaTerra Outdoors
AquaTerra took advantage of every inch this backyard offered and created a minimalist zero edge artistic pool environment. The backyard includes a zero-edge finished in glass tile, spa, water lounge, multiple benches, ipe decks, automated linear fire feature, water feature wall, hand sanded leuders limestone decking, LED lighting, landscaping, and landscape lighting. The surge basin is cohesively constructed with the pool structure and is located under the lower ipe deck in front of the linear fire feature. If you notice the spa wall is the same level as the perimeter zero edge beams, when in spa mode the entire pool automatically lowers 2.5” into the surge basin. In addition, if the kids want to have fun in the pool, with one touch of a button the entire body of water lowers 2.5” to decrease water loss and bather splash out. Successful contemporary or modern architecture is created in the details; no detail was overlooked in this awesome elegant backyard retreat.
Photo Credit: Daniel Driensky Photography
 Platinum Poolcare
Request Free Quote
This swimming pool measures 20'0" x 40'0" and features a 40'0" infinity edge with an automatic pool safety cover. Inside the pool is a tanning shelf measuring 3'0" x 16'0".
A volleyball/basketball system are included as well. The pool coping is Indiana Limestone, and the pool finished surface is Cerama Quartz exposed aggregate. The pool is equipped with colored LED lighting as well as an Ozone sanitizing system.
Photos by Rockit Projects

Sponsored
Sunbury, OH

J.Holderby - Renovations
Franklin County's Leading General Contractors - 2X Best of Houzz!
 Platinum Poolcare
Request Free Quote
This swimming pool measures 20'0" x 40'0" and features a 40'0" infinity edge with an automatic pool safety cover. Inside the pool is a tanning shelf measuring 3'0" x 16'0".
A volleyball/basketball system are included as well. The pool coping is Indiana Limestone, and the pool finished surface is Cerama Quartz exposed aggregate. The pool is equipped with colored LED lighting as well as an Ozone sanitizing system.
Photos by Rockit Projects
 Platinum Poolcare
Request Free Quote
This outdoor living space in Barrington Hills, IL has it all. The swimming pool measures 1,520 square feet, and is 3'6" to 10'0" deep. The hot tub measures 7'0" x 13'0" and is equipped with 16 hydrotherapy heads. Both pool and spa have colored LED lights. The spa has an automatic cover with stone lid system. Adjacent to the hot tub is a sunken bar with kitchen and grill, covered with a thatch palapa. The sunken bar doubles as a serving area for the 5 underwater bar stools within the pool. There is a sunshelf in the shallow area of the pool measuring 125 square feet that has 5 LED lit bubbler water features. There are two sets of shallow end steps attached to the sunshelf. The custom slide is constructed on a stacked stone structure which provides a large stone step system for entry. The pool and hot tub coping is Valders Wisconsin Limestone in Buff color, Sandblast finish with a modified squared edge. The pool has an in-floor automatic cleaning system. The interior surface is French Gray exposed aggregate finish. The pool is also equipped with Volleyball and Basketball systems.

 Aquatech Pools by C.H.I.
Here is a close up of the stairs with a beautiful blue tile that matches well with the entire pool.
Inspiration for a mid-sized modern backyard concrete and custom-shaped pool remodel in Boise
Inspiration for a mid-sized modern backyard concrete and custom-shaped pool remodel in Boise
 K Squared Builders - Dale Kramer
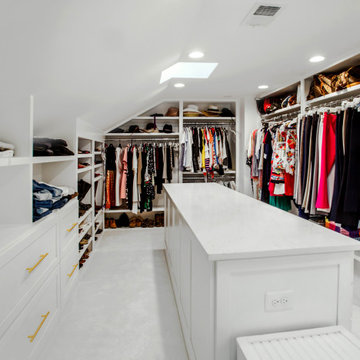
Spa suite? Nah...so much better!
Words cannot really describe the incredible transformation of this sleek "decked out" master bath and closet. Ripped down to the bare framing, upgrades include: insulation, windows, skylights, dual head shower, bidet toilet, his and her closets, heated floors, jetted tub (with a view) sensor lighting, drywall, framing, laundry chute, built-ins... and more.
The ultimate compliment came from the owners themselves:
"we stayed at a very nice hotel in Florida and had a "spa suite" for a few nights. It was decked out well...and Michelle and I both agreed that we missed our bathroom at home. Something we never thought we'd say!

Sponsored
Columbus, OH

Trish Takacs Design
Award Winning & Highly Skilled Kitchen & Bath Designer in Columbus

 Willbii Inc.
Inspiration for a large traditional partial sun front yard concrete paver formal garden in Los Angeles.

 Make It-Home
The pavilion was custom designed and built, incorporating a wood slat ceiling, ceiling fans, commercial misting system, ambient lighting, fire feature and a automatic roll down solar shade. It was built large enough to fit a comfortable social area and a dining area
that seats 8.
Photo Credit: Henry Connell
Photo Credit: Henry Connell

 Adams + Beasley Associates
roEric Roth Photography, Interior Design by Lewis Interiors
Example of a trendy living room design in Boston
Example of a trendy living room design in Boston
202