
Search results for "Automatic" in Home Design Ideas

 Platinum Poolcare
Request Free Quote
This paradise in the Urban Jungle measures 8'0" x 16'0" and is 4'0" deep. It features LED colored lighting, full-width steps and sunshelf with bubblers, a 16'0" bench, and an in-floor cleaning system. An automatic pool safety cover with custom walk-on stone lid keeps the pool surface clean and safe. Indiana LImestone Coping finishes the look and the natural stone decking provides ample seating around the pool. Onyx exposed aggregate pool finish gives the final touch to this amazing compact recreation space. Photos by Larry Huene

 Easton Pool & Spa - Where great backyards begin!
Tara Sullivan
Pool house - mid-sized traditional backyard tile and rectangular lap pool house idea in Boston
Pool house - mid-sized traditional backyard tile and rectangular lap pool house idea in Boston
 Gayler Design Build
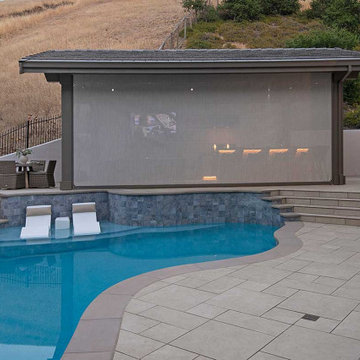
Automatic Outdoor Screen
Example of a large trendy backyard tile patio kitchen design in San Francisco with a gazebo
Example of a large trendy backyard tile patio kitchen design in San Francisco with a gazebo
Find the right local pro for your project


 THE POOL COMPANY CONSTRUCTION
Automatic Pool Cover with Mediterranean Blue Quartz plaster. The pool deck is walnut brown travertine. The pool cover is hidden under the pool coping to give a clean look when not in use. The pool cover when in use will retain the pool temperature as well as acting as a safety cover.

 Pioneer Family Pools
This rectangle features a beautiful rectangle along the far wall and a built in automatic cover to keep your clean while you're away for a week or just the day with a touch of a button!
 Platinum Poolcare
Request Free Quote
A backyard patio featuring a natural stone patio and pool deck surrounding a rectangular swimming pool and custom spa. The pool measures 16'0" x 36'0" and also features a 7'0" x 9'0" spa which is partially raised and is separate from the pool. The pool and spa also feature LED Colored lighting. Both the pool and Spa possess an automatic pool cover with a Stone lid system.

 Aurora Technology
Mid-sized trendy open concept light wood floor and beige floor living room photo in Omaha with white walls and no fireplace

 Randy Angell Designs
This organic modern design is built in an area known for having notable issues with ground movement. After speaking with the developer and reviewing the soil report with our Structural Engineer, we made our recommendations to the client.
Since the budget for a full-blown pier and beam structure with void boxes under the pool was well beyond the comfort level of our client, they elected to have us utilize a float shell construction method.
For this, we over-excavated the hole and placed a 12" layer of gravel beneath the shell of the pool. Drain lines lead from the deepest point under the pool down into a culvert, placed off to the side of the pool. A sump pump removes any excess water from the culvert as it accumulates.
For the shell of the pool, we utilized a double matt of steel and increased the wall thickness to a minimum of 12". This gave added strength to withstand the volatile soil.
The elements of fire, water, wood and stone were very important in creating the organic modern feel of this design. The layered effect along the back wall creates a visual stimulation across the length of the yard, without overwhelming the senses.
Rather than creating walls only of hard materials, we used Ipe wood to create horizontal screen walls of a more organic nature. At either end, the raised wall and the fire feature are finished in a large-scale porcelain tile, with the look of stained concrete.
Custom stainless steel scuppers, made by a local fabricator, create a soothing sound of falling water. The low wall at the center of the project is faced in natural ledgestone, and carries a color palette that set the tone for the entire project.
Behind this wall and in front of one of the Ipe screens are three Desert Steel Giant Agave sculptures. The unique fire feature isn't quite a fire place, nor is it a fire pit. It is a linear fire burner, surrounded by a 4" thick cantilevered Leuder limestone hearth, with a backdrop wall of blue glazed clay tile.
Although the pool was initially planned as a plaster pool, as the project began to take shape, the client elected to go all the way and finish it in a beautiful blue glass mosaic.
Custom fabricated stainless steel cannon jets send a delicate arch of water over this deep blue, and draw attention to the three square wok planters on the far side of the yard.
For the decking on this project, we elected to work with Mother Nature rather than against her. Two and a half inch thick concrete pavers, set on a bed of compacted, decomposed granite allow for movement around the pool that is easily fixed. If an area of deck moves around, we can simply lift the affected areas, re-level with DG bed, and re-set the pavers.

 Copper Creek Pools
Mid-sized trendy backyard stamped concrete and rectangular infinity hot tub photo in Seattle



 Melissa Curcio
Example of a small transitional u-shaped ceramic tile kitchen design in Charlotte with no island, flat-panel cabinets, distressed cabinets, granite countertops, gray backsplash, mosaic tile backsplash, stainless steel appliances and an undermount sink

 Mallette Landscaping & Pools OTTAWA
Swimming pool with automatic safety cover
Photography: Vanessa Dewson
Trendy pool photo in Toronto
Trendy pool photo in Toronto
 Pioneer Family Pools
This rectangle features a beautiful rectangle along the far wall and a built in automatic cover to keep your clean while you're away for a week or just the day with a touch of a button!

 NEOTERIC DEVELOPMENTS
An LED-lit tempered glass barrier was added for safety.
The swim up lounge area allows you to get sun while staying cool in the shallow water.
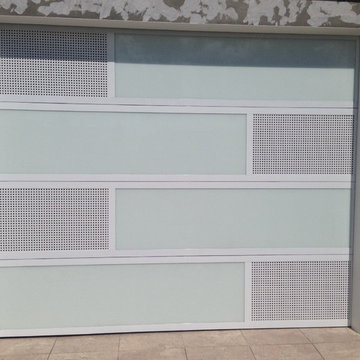
The pool house has an automatic garage door, skylight & WIFI.
The pool is surrounded by Bose inground speakers and is accented by luxurious life like grass.


 Integrated Home Improvement
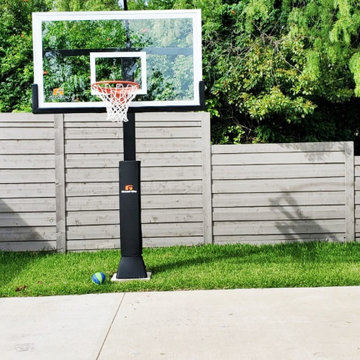
Our client had the misfortune of encountering a contractor who abandoned the project halfway through, so we tapped in, repairing the areas that we needed to repair, building most of the fence, as well as a solar-powered automatic gate, and staining the fence, and painting the metal framing on the gate.
 Aquality Construction
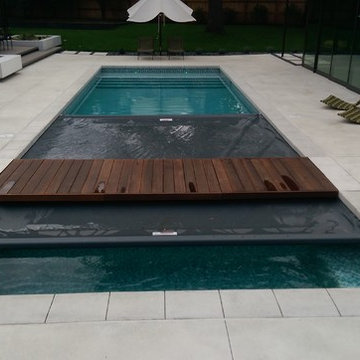
Perfect backyard recreational paradise. Exercise in the pool house gym, cool down with some laps in the swimming pool then relax in the spa! This pool/spa combination has a one of a kind automatic cover system. Both automatic covers extend out in opposite directions simultaneously from underneath the beautiful wood bridge. The all-tile spa and the all-tile sun deck with roman style width-length steps entering the pool both pop at night with color changing lights.
Swimming pool & spa: Aquality Construction
Photography: Chris Humphreys
 Aurora Technology
Inspiration for a mid-sized contemporary open concept light wood floor and beige floor dining room remodel in Omaha with white walls and no fireplace
140