
Search results for "Automatic" in Home Design Ideas
 RDA architects
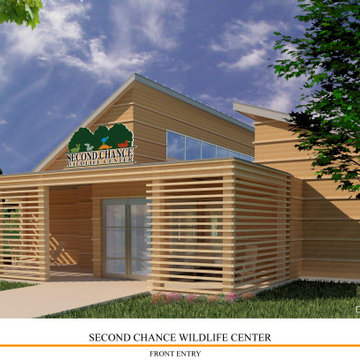
COVERED SHADED ENTRY WITH SEATING. NOTE CLERESTORY WINDOWS THAT OPEN AUTOMATICALLY TO ALLOW NATURAL VENTILATION
Inspiration for a large timeless beige one-story concrete fiberboard and board and batten house exterior remodel with a shed roof, a metal roof and a gray roof
Inspiration for a large timeless beige one-story concrete fiberboard and board and batten house exterior remodel with a shed roof, a metal roof and a gray roof

 Swimming Pool Services
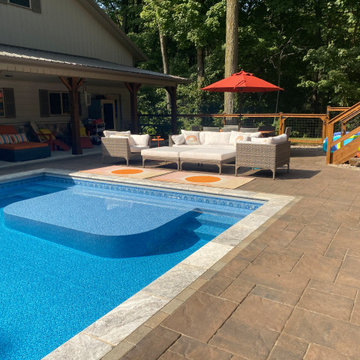
Finished photo of the Sun Deck
Large mountain style side yard concrete paver patio photo in Milwaukee with no cover
Large mountain style side yard concrete paver patio photo in Milwaukee with no cover
Find the right local pro for your project

 House of Glass, Inc.
Cambria countertops and beautiful ceramic and glass tile brought out the beauty of the oak cabinets!
Mid-sized elegant u-shaped enclosed kitchen photo in Baltimore with a double-bowl sink, raised-panel cabinets, medium tone wood cabinets, granite countertops, beige backsplash, glass tile backsplash, stainless steel appliances and no island
Mid-sized elegant u-shaped enclosed kitchen photo in Baltimore with a double-bowl sink, raised-panel cabinets, medium tone wood cabinets, granite countertops, beige backsplash, glass tile backsplash, stainless steel appliances and no island

 Meridian Estate Greenhouses
This orchid house offers several different glazing options to maximize orchid growth with UV filters and an automatic shade cloth system.
Trendy sunroom photo in Sacramento
Trendy sunroom photo in Sacramento


 Texas Best Fence & Patio
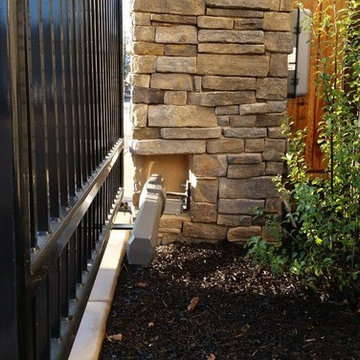
Automatic Gate built with horizontal design. Photo by Colby Coward
Example of a large trendy home design design in Dallas
Example of a large trendy home design design in Dallas

 | MARSHALL DESIGN GROUP |
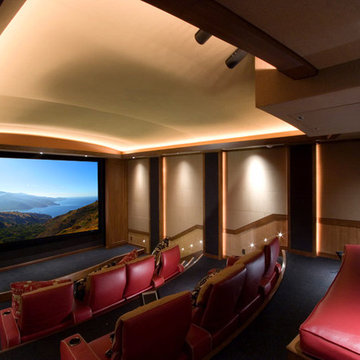
Home theater - transitional enclosed carpeted and black floor home theater idea in Los Angeles with black walls and a projector screen

 J Moncton Custom Furniture & Cabinetry
Large custom front door in walnut with Baldwin hardware, and automatic door bottom for a perfect seal. Flanked by sidelights from Marvin Windows.
Large minimalist front door photo in DC Metro with a dark wood front door
Large minimalist front door photo in DC Metro with a dark wood front door

 Legacy Glass Studios
Custom leaded glass for 9-panel skylight frame
Glass: clear waterglass and navy blue translucent glass
Lead: 3/16" rounded
Size: 1 @ ~90" x 24" overall
*This product was commissioned and made-to-order. If you're interested in this design, let's chat! We can recreate it for you to your specified dimensions, or we can discuss any design changes you'd like, as well as additional options for materials (glass texture, color, lead size, etc.). Reach out to hello@legacyglass.com to get started!

 Alka Pool Construction Ltd
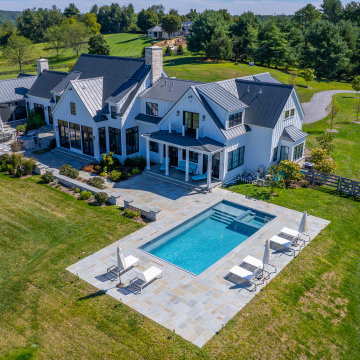
A HydraLux automatic cover seamlessly fits this uniquely shaped pool.
Wildman Photography
Hot tub - transitional backyard custom-shaped hot tub idea in Vancouver
Hot tub - transitional backyard custom-shaped hot tub idea in Vancouver




 Window Fashions of Texas
Hunter Douglas Banded Shades in the Master Bathroom
Bathroom - contemporary bathroom idea in Austin
Bathroom - contemporary bathroom idea in Austin




 Lisa Shaffer
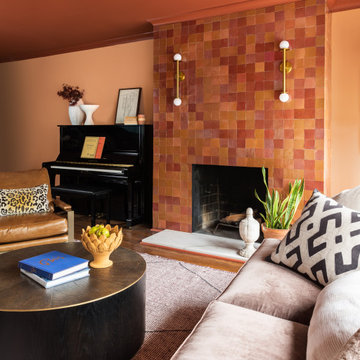
Painting the ceiling of any room automatically takes it from builder to designer. We love how this rust-colored ceiling plays with the peach walls and unique fireplace.

156