
Search results for "Automatic" in Home Design Ideas

 The Ranch Mine
Photo by Dan Ryan Studio
Inspiration for a 1950s single-wall concrete floor open concept kitchen remodel in Phoenix with an undermount sink, flat-panel cabinets, black cabinets, marble countertops, white backsplash, marble backsplash, paneled appliances, an island and white countertops
Inspiration for a 1950s single-wall concrete floor open concept kitchen remodel in Phoenix with an undermount sink, flat-panel cabinets, black cabinets, marble countertops, white backsplash, marble backsplash, paneled appliances, an island and white countertops

 Eden Builders
Mid-sized tuscan 3/4 gray tile and marble tile porcelain tile and multicolored floor corner shower photo in Los Angeles with furniture-like cabinets, distressed cabinets, a one-piece toilet, beige walls, a vessel sink, marble countertops and a hinged shower door


Find the right local pro for your project

 Shade and Shield, Inc.
Windsensor for Retractable Awning. Awning will automatically retract when it gets to windy thanks to this little device.
Example of a classic patio design in Tampa
Example of a classic patio design in Tampa




 Automated Lifestyles
Inspiration for a large modern medium tone wood floor and brown floor enclosed dining room remodel with red walls and no fireplace

 Florida Design Works
While the lighting of this bathroom is a bit aggressive in the photo, this Atlas Concorde Dune White 3D wave tiles gives a calming feeling while you enjoy your shower!


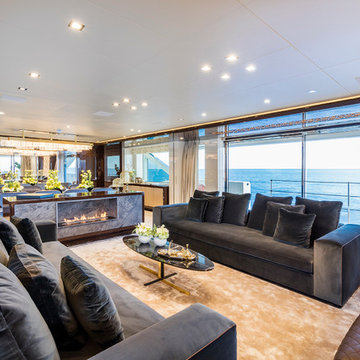
 Planika Fires
Fire Line Automatic 3
First of its kind bio fireplace on the yacht
The dream became a reality! We are proud
to announce that our flagship product - the
FLA 3 has become a part of the Serenity
- Mondomarine SF40 Superyacht’s interior
design. Being an exceptional addition to
sailing units, it creates a comfortable and
warm atmosphere with a touch of luxury.
With this project Planika has entered
into completely new level of fireplace
arrangement, which will hopefully create a
new trend in the yacht market.
Photo courtesy Mondomarine – Aberto Cocchi

 Palindrome Design, LLC
Architecture by Donald Lococo Architects.
Audio/Video by Bethesda Systems.
Photography © John Cole Photography
Inspiration for a large modern master carpeted bedroom remodel in DC Metro with beige walls and no fireplace
Inspiration for a large modern master carpeted bedroom remodel in DC Metro with beige walls and no fireplace

 Miramar Kitchen and Bath
Alcove bathtub - small transitional kids' gray tile and ceramic tile porcelain tile and gray floor alcove bathtub idea in San Diego with shaker cabinets, dark wood cabinets, a two-piece toilet, blue walls, an undermount sink and quartz countertops


 L.A. Carpet & Tile Inc.
Home Builder Havana Homes
Inspiration for a mid-sized country carpeted l-shaped mixed material railing staircase remodel in Edmonton with carpeted risers
Inspiration for a mid-sized country carpeted l-shaped mixed material railing staircase remodel in Edmonton with carpeted risers

 BETWIXTdesign - Landscape & Interior Design
Photo of a mid-sized tropical drought-tolerant and full sun backyard concrete paver landscaping in San Diego.

 Badeloft
Factory Direct Pricing. Please Call 415-644-5888 to visit our Showroom or to get for more info. Please visit our website at www.badeloft.com. Our showroom is located at 2829 Bridgeway Sausalito, CA 94965. Photos Owned by Badeloft USA LLC.
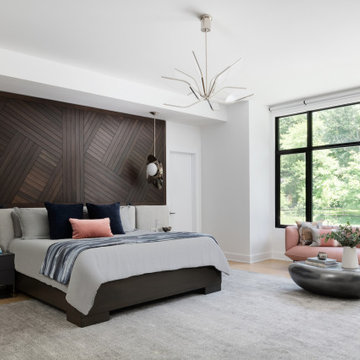
 Olamar Interiors
A large, modern primary bedroom in a 15,000 square foot custom new construction home in McLean, Virginia. The wood and upholstered headboard was custom designed by Olamar Interiors. The rug is by Jaipur Living. The coffee table is by Phillips Collection and the nightstands are by Modloft.

 Swimming Pool Services
Picture of the space facing North
Example of a mid-sized beach style concrete and rectangular pool design in Milwaukee
Example of a mid-sized beach style concrete and rectangular pool design in Milwaukee


182