
Search results for "Automatic" in Home Design Ideas


 Majestic Interior Specialties
Example of a large transitional master beige tile light wood floor alcove shower design in New Orleans with flat-panel cabinets, a one-piece toilet and beige walls

 Aquality Construction
This is the perfect backyard getaway on the beautiful Colorado front range. From the exercise possibilities in the lap pool, the ease of chemical automation and an automatic cover, to the pure bliss while relaxing in the all tile spa, who wouldn't want this backyard dream!
Not in the mood to get wet? Enjoy the sunset poolside with the fire pit and flower water feature in the spa!
Find the right local pro for your project
 Aquality Construction
The nicest homes in Boulder County have high-tech, fully automated, carefree swimming pools and spas and Aquality Construction has built most of them.
This pool and spa is the perfect example of automation at its finest. Using IntelliTouch with ScreenLogic by Penair Water to run the pool and spa from anywhere using the homeowners IPad or Smartphones, from the infloor cleaning system to the chemical automation and automatic pool and spa cover systems by Coverstar.
The pool is 18'x50' with derpths of three to nine feet. With 1"x1" oceanside Tessera Custom Mosaic Blend Glass accent tile, 16"x24" Antares - Black tile at the water line, and CL Industries Crystal Stones - Baja Black Pebble pool finish. Custom designed slide, diving board and a four foot sheet decent waterfall by Pentair Water. The spa is all tile 1"x1" Oceanic Tessera Custom Mosaic Blend glass tile and is 7'x7' with depths of 16" to 5' deep and is fully automated including the cover by Coverstar.

 Pool & Hot Tub Alliance
Designed by Skip Phillips.
The owner purchased the property next door to his home with the vision of turning it into a pool/play house for his family. There was an existing pool which had to be removed before construction could begin on the new design. The pool overflows its entire perimeter with the exception of two locations where the water in transit details transition from the vanishing edge to what is known as the Lautner edge (named for the late architect John Lautner who developed the detail). The spa overflows three of its sides into an uplit gutter. The fourth side is framed by a slightly offset fire element for visual intrigue. -The entire deck surrounding the pool (which also continues into the house) is finished in 8'x7' slabs of French Limestone set in a grid pattern. Pool and spa are both completely finished in glass tile. There is a custom built, in-floor, automatic cover located in the center of the pool which can be deployed and retracted with the push of a button. The lid of the cover is finished with the same glass tile as the rest of the pool to minimize its visibility. - In addition to remodeling the yard, the entire "pool house" was remodeled to match the architectural style of the family home next door.- In addition a rigid automatic pool cover from Covertech / Grando was added to the pool, which needs to come out of the center of the pool out of the pool floor with an all tiled automatic pit shutter. The cover had a translucent polycarbonate finish, which allows the cover to illuminate through the pool lights at night time.

 Supreme Pools
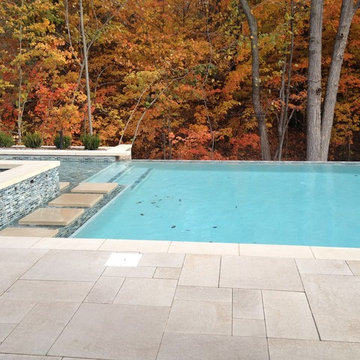
Added a spa to this old pool then completed the pool and spa with an all tile interior. Spa is extra long to accomodate swim jets to be an endless pool for swimming in place. Color LED lights enhance the beauty. New travertine deck was added and a beautiful pizza oven and BBQ unit




 Campion Walker Landscapes
The transformation from a registered landslide hillside to a stunning garden oasis, is truly breathtaking. The pool was updated and the Corten steel arbor cleverly cantilevered on this 5 acre property. Using a crib wall system (Slope Block) allowed us to create lush terraces from toe to top - garden pathways lined with boulders create the illusion they were always there. The Slope Block was acid stained and planted so they eye can see just a hint of the bones through the lush California and Australian native plants and trees.

 Garden Lights Landscape and Pool Development Inc.
Steve Lambert
Inspiration for a mid-sized craftsman full sun front yard concrete paver driveway in San Francisco.
Inspiration for a mid-sized craftsman full sun front yard concrete paver driveway in San Francisco.

 Acoustic Architects
An automatic safety gate opens, revealing the grand entrance of 6010. North Bay Road.
Entryway - modern entryway idea in Miami
Entryway - modern entryway idea in Miami

 Cantara
Dozens of occupancy sensors are embedded in the walls and ceilings of the home to allow the Lighting Control System to automatically turn lights on and off.

 post architecture inc
Revelateur Studio
Example of a mid-sized minimalist formal and enclosed light wood floor living room design in Toronto with white walls, no fireplace and no tv
Example of a mid-sized minimalist formal and enclosed light wood floor living room design in Toronto with white walls, no fireplace and no tv

 Jim Cuccias And Sons General Contractors
GROIN VAULT CROSS WITH CROWN MOLDING, LED LIGHTS IN THE CROWN MOLDING AND VENIETIAN PLASTER
Example of a minimalist bedroom design in New York
Example of a minimalist bedroom design in New York

 Platinum Poolcare
Request Free Quote
This indoor lap swimming pool measures 8'0' x 75'0", and is outfitted with an automatic swimming pool safety cover. What really makes this pool unque is the perimeter recircuation system. The gutter, which is a commercial competition gutter simliar to olympic and collegiate-level swim meet pools, has three chambers that are gravity fed with pool surge. The lowest chamber has a pump that automatically returns the swimmer surge to the pool, which has the effect of maintaining quiescence for lap swimming. This will prevent splash back from the sides, as well as maintaining the fastest surface available. This space also features a 7'0" x 8'0" hot tub at deck level, to warm up the swimmers and to help them get their muscles loose after a strenuous workout. The pool and spa coping are Valder's Wisconsin Limestone. The pool pumps are both variable-speed, and the pool is heated partially by utilizing a geothermal system. At the far end of this lap swimmer's dream is a Quickset (Removable) starting platform. Indoor space designed by Benvenuti and Stein. Photos by Geno Benvenuti

 Allwood Cabinets And Furniture LLC
Customer contacted Allwood Cabinets to remodel a small kitchen in a vintage ranch. A brick wall was removed and replaced with a beam to expand the kitchen to gain an additional 3-4 feet in the kitchen. Old plywood cabinets were replaced with solid maple cabinets. The main cabinets were natural with a chocolate glaze and the peninsula was stained espresso. The heartwood pine floors were sanded and refinished.

 Michael Pullen Design, llc
Example of a mid-sized trendy u-shaped travertine floor enclosed kitchen design in Oklahoma City with flat-panel cabinets, gray cabinets, an island, a farmhouse sink, granite countertops, gray backsplash, stone tile backsplash and stainless steel appliances

 Meridian Estate Greenhouses
This orchid house offers several different glazing options to maximize orchid growth with UV filters and an automatic shade cloth system.
Design ideas for a contemporary landscaping in Sacramento.
Design ideas for a contemporary landscaping in Sacramento.


 West of Main Design
Christian Mackie
Inspiration for a small eclectic marble floor front door remodel in Ottawa
Inspiration for a small eclectic marble floor front door remodel in Ottawa
192