
Search results for "Automatic" in Home Design Ideas
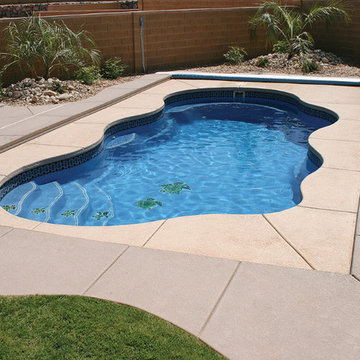

 Coverstar Southeast, Automatic Safety Pool Covers
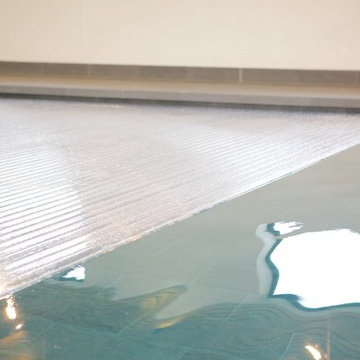
An automatic Coverstar safety pool cover creates a barrier to protect children and pets, keeps out dirt/debris and lowers operating and chemical expenses.
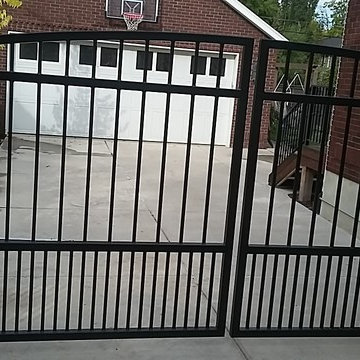
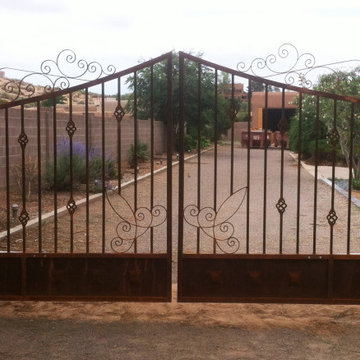
 SLC Deck & Fence L.L.C.
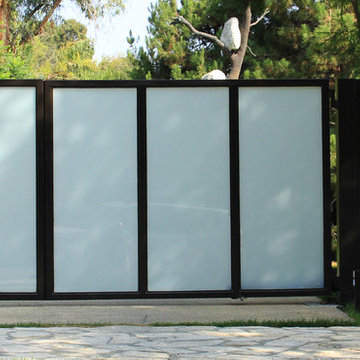
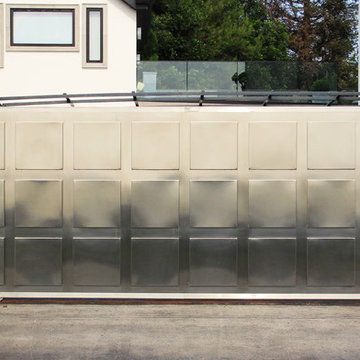
custom steel gate with automatic opener.
Inspiration for a mid-sized garage remodel in Salt Lake City
Inspiration for a mid-sized garage remodel in Salt Lake City

Find the right local pro for your project
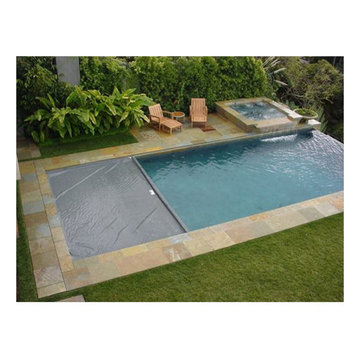 Coverstar Southeast, Automatic Safety Pool Covers
An automatic Coverstar safety pool cover creates a barrier to protect children and pets, keeps out dirt/debris and lowers operating and chemical expenses.

 Coverstar Southeast, Automatic Safety Pool Covers
An automatic Coverstar safety pool cover creates a barrier to protect children and pets, keeps out dirt/debris and lowers operating and chemical expenses.
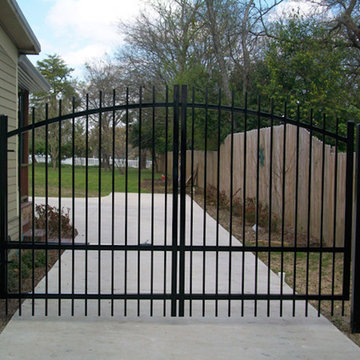

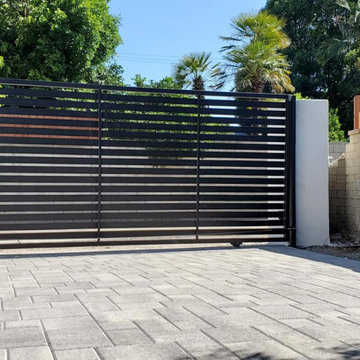
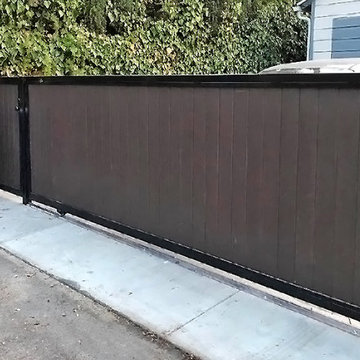
 OT Gates and Fence Repair
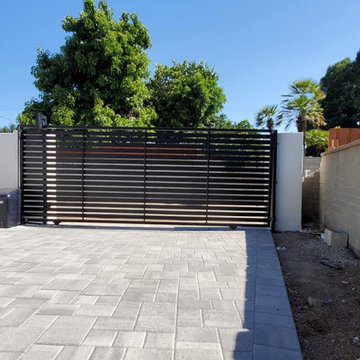
Automatic Driveway Sliding Gate with Pedestrian Gate - Liftmaster.
Modern house exterior idea in Los Angeles
Modern house exterior idea in Los Angeles
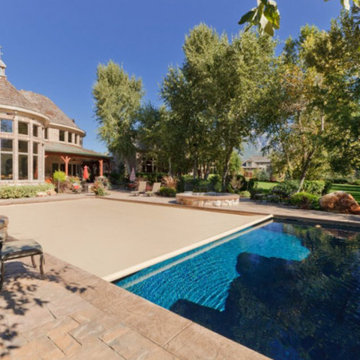 Coverstar Southeast, Automatic Safety Pool Covers
An automatic Coverstar safety pool cover creates a barrier to protect children and pets, keeps out dirt/debris and lowers operating and chemical expenses.
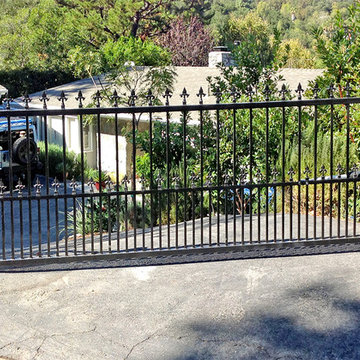
 Flores Artscape, Inc.
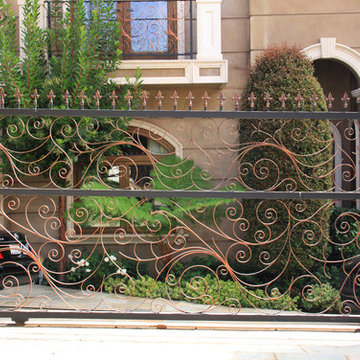
A long custom painted wrought iron automatic gate is part of a fence that extends along the property line in the front of the property.
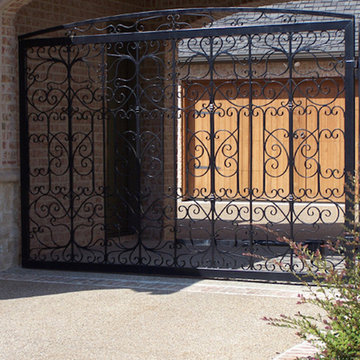
 OT Gates and Fence Repair
Automatic Driveway Sliding Gate with Pedestrian Gate - Liftmaster.
Example of a minimalist house exterior design in Los Angeles
Example of a minimalist house exterior design in Los Angeles


 User
UserPhoto: Ten Ten Creative
Wet bar - transitional single-wall dark wood floor and brown floor wet bar idea in Dallas with shaker cabinets, black cabinets, black backsplash, subway tile backsplash and gray countertops
Wet bar - transitional single-wall dark wood floor and brown floor wet bar idea in Dallas with shaker cabinets, black cabinets, black backsplash, subway tile backsplash and gray countertops

 Coverstar Southeast, Automatic Safety Pool Covers
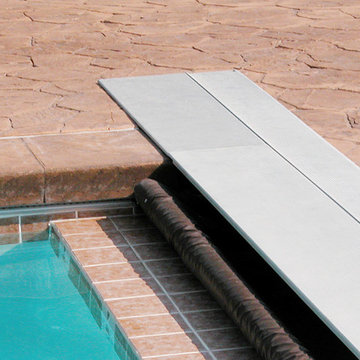
An automatic Coverstar safety pool cover creates a barrier to protect children and pets, keeps out dirt/debris and lowers operating and chemical expenses.

 Flores Artscape, Inc.

A custom wood with metal frame automatic driveway gate has a matching entry gate.
4