
Search results for "Automatically" in Home Design Ideas
 Screens of Kentucky, LLC
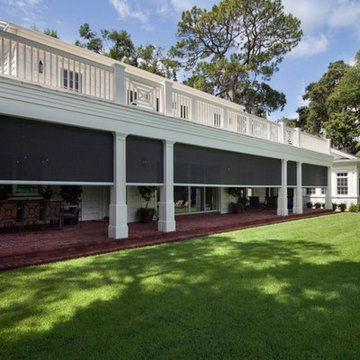
Patio - large traditional backyard brick patio idea in Orange County with a roof extension
 Martino Landscape Contractors Inc

Inspiration for a mid-sized traditional full sun front yard stone driveway in New York.
 Screens of Kentucky, LLC

Large elegant backyard concrete paver patio photo in Louisville with a roof extension
Find the right local pro for your project
 Screens of Kentucky, LLC
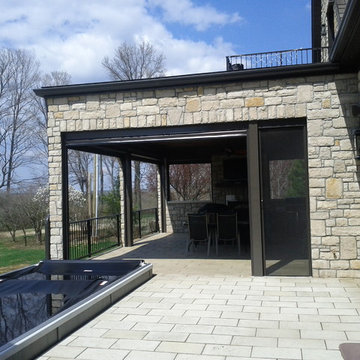
Patio - large traditional backyard concrete paver patio idea in Louisville with a roof extension
 Screens of Kentucky, LLC
Large elegant backyard concrete paver patio photo in Louisville with a roof extension
 Screens of Kentucky, LLC
Large tuscan backyard stone patio photo in Orange County with a roof extension
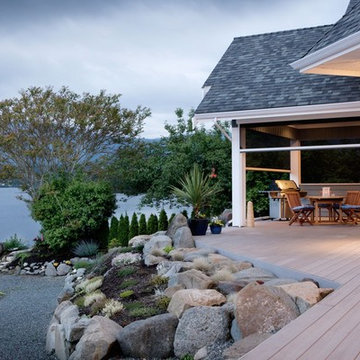 Screens of Kentucky, LLC
This is an example of a large rustic screened-in back porch design in Orange County with a roof extension and decking.

 Robert Reed Associates, Inc.
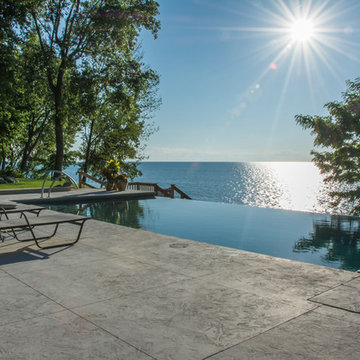
Example of a classic backyard rectangular infinity pool design in Portland Maine

 Harwell Fencing and Gates Inc
Arian Harwell

Inspiration for a craftsman entryway remodel in Los Angeles
Inspiration for a craftsman entryway remodel in Los Angeles
 Screens of Kentucky, LLC
Large classic concrete paver screened-in back porch idea in Louisville with a roof extension
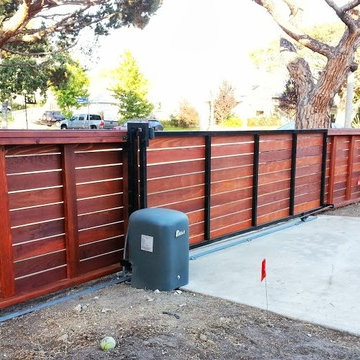 Harwell Fencing and Gates Inc
This shows the solid redwood framework, As you can see we support all of the fence boards every 2 feet or so. This adds to the longevity of the fence and also adds a nice design for the back of it.

 Jackson Design & Remodeling
Carriage doors open to reveal a wealth of extra space in the garage, including an area custom built to accommodate a collection of bicycles hanging from the ceiling.

 Platinum Realty Network
Welcome to your Southwestern Adventure. Nestled on over two acres this Incredible Horse Property is a ''Ranchers'' dream! Gated front pergola covered courtyard, 92''x48''x3'', and cedar door w/speakeasy. Stunning inlaid floor t/o with stone design in foyer and coat closet. Unique kitchen features Viking appliances, double ovens, food warmer, 6 burner gas stove top, built-in Miele coffee maker, vegetable sink, pot filler, insta hot water, breakfast nook/bar seating, pantry, skylight, and granite/glass countertops with custom cabinetry. Open concept family room to kitchen. Wood burning fireplace, large upper lit viga beams, and French door to pool. Amazing Atrium with skylight and fountain all opening up to family rm, dining rm, and game room. Pool table in game room with wood burning fireplace,built-ins, with back patio access and pool area. First bedroom offers Murphy bed and can be easily converted from office to bedroom. The 2nd bedroom with large closet and private bathroom. Guest bedroom with private bathroom and large closet. Grand master retreat with attached workout room and library. Patio access to back patio and pool area. His/Hers closets and separate dressing area. Private spa-like master en suite with large shower, steam room, wall jets, rain shower head, hydraulic skylight, and separate vanities/sinks. Laundry room with storage, utility sink, and convenient hanging rod. 3 Car garage, one extra long slot, swamp cooler, and work room with built-ins or use as an extra parking spot for a small car or motorcycle. Entertaining backyard is a must see! Colorful and fun with covered patio, built-in BBQ w/side burner, sin, refrigerator, television, gas fire pit, garden with 2'x15' raised beds and work area. Refreshing pool with water feature, Jacuzzi, and sauna. Mature fruit trees, drip system, and circular driveway. Bonus 2nd patio, extra large wood or coal burning grill/smoker, pizza oven, and lots of seating. The horses will love their 7 Stall Barn including Stud Stall and Foaling Stall. Tack Room, automatic flyer sprayer, automatic watering system, 7 stall covered mare motel. Turn out or Riding arena. Pellet silo and covered trailer parking. Security system with motion cameras.

 Foursquare Builders
This indoor-outdoor living room is capped off by two automatic screen walls. This living room also provides separation from the guest suite and the main house while remaining under one roof.
Photo by Paul Bardagjy
 Screens of Kentucky, LLC
This is an example of a large traditional screened-in back porch design in Orange County with a roof extension and decking.

 Platinum Poolcare
Request Free Quote
This pool features an 16’0” x 60’0” swimming pool, 3’6” to 5’0” deep. The pool also features a 6’0” x 20’0” sunshelf which is equipped with 8 bubblers and integral steps. The pool also features an automatic pool safety cover with a custom stone lid system. The pool finish is Wet Edge Prism Matrix in Deep Sea Blue color. The waterline tiles are accented with Avalun Deco every 6th tile. The pool coping is Valders Dovewhite Wisconsin Limestone with a sandblasted finish. The pool features a Paramount in-floor automatic cleaning system as well as LED color changing lights. The pool also features Volleyball and basketball systems. Photos by e3 Photography.



 Homefront Farmers
Want to expand your growing options? Homefront Farmers cedar planters are an attractive, locally-made, rot-resistant option for flowers and vegetables. Free delivery to the local area. Nutrient rich organic soil included.

 Riverside Fence
Design ideas for a mid-sized traditional front yard concrete paver driveway in New York.
4