
Search results for "Autotroph" in Home Design Ideas
 Autotroph
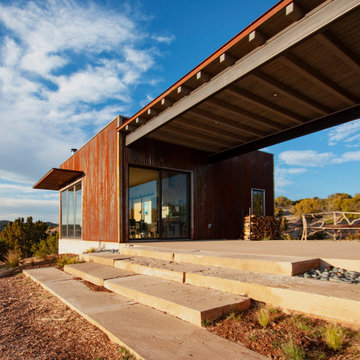
For guests, the property contains 2 casitas - rusted corrugated metal boxes connected by a common porch.
Trendy house exterior photo in Other
Trendy house exterior photo in Other
 Autotroph

Warmth of wood sliding doors in contrast with concrete, steel and rammed earth construction.
© Kate Russell photography 2012
Example of a minimalist hallway design in Other
Example of a minimalist hallway design in Other
Find the right local pro for your project
 Autotroph
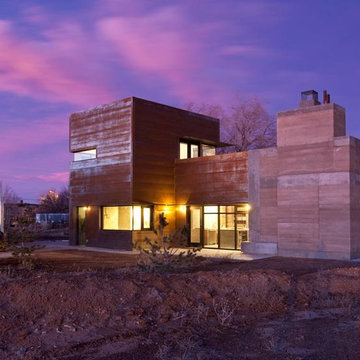
An elegant home with a weathered, hand-hewn feel from rising steel panels and exposed rammed-earth.
© Kate Russell photography 2012
Modern exterior home idea in Other
Modern exterior home idea in Other
 Autotroph
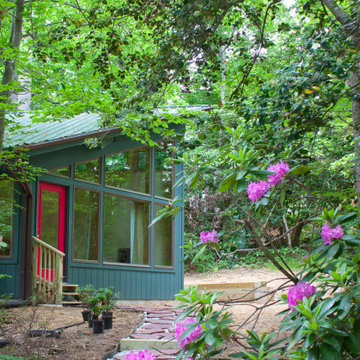
Nestled into the woods, this addition has the feeling of a modern, ground-level treehouse.
Inspiration for a modern exterior home remodel in Baltimore
Inspiration for a modern exterior home remodel in Baltimore
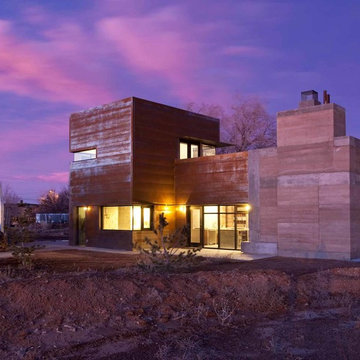
 AIA Santa Fe
2012 Honor Award
Modern Ruin
Architect: Autotroph
Owner/Builder: Zane Fischer
Category: Single Family Residential
Exterior home idea in Albuquerque
Exterior home idea in Albuquerque
 Autotroph
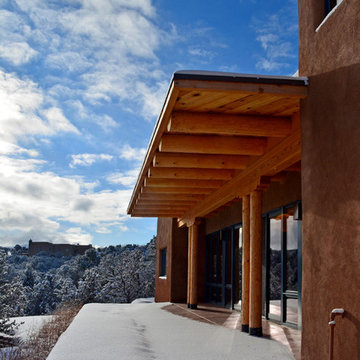
This southwestern style porch takes advantage of the expansive and breathtaking views.
Southwestern exterior home idea in Other
Southwestern exterior home idea in Other
 Autotroph
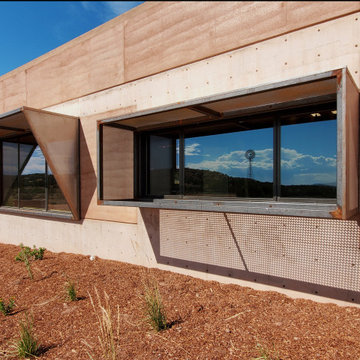
Perforated steel sun shades provide solar protection for the large window expanses that frame the views out to the landscape.
Inspiration for a contemporary house exterior remodel in Other
Inspiration for a contemporary house exterior remodel in Other
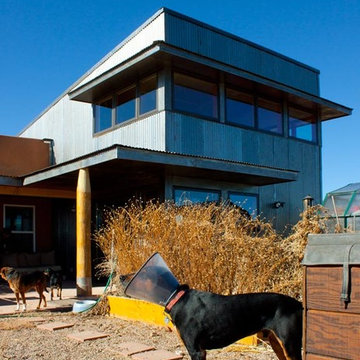 Autotroph
A modern art studio addition of industrial materials connects with the New Mexican landscape.
Minimalist two-story metal exterior home photo in Albuquerque
Minimalist two-story metal exterior home photo in Albuquerque
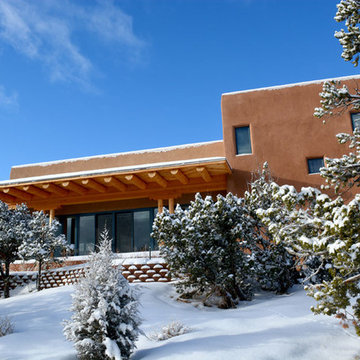 Autotroph
Harmonizing with its surroundings, this home blends traditional New Mexico aesthetic with a contemporary floor plan.
Southwestern exterior home idea in Other
Southwestern exterior home idea in Other
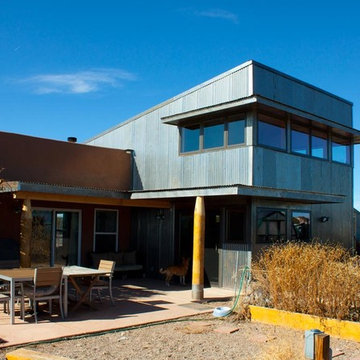 Autotroph
A modern addition of rustic materials.
Example of a minimalist exterior home design in Other
Example of a minimalist exterior home design in Other
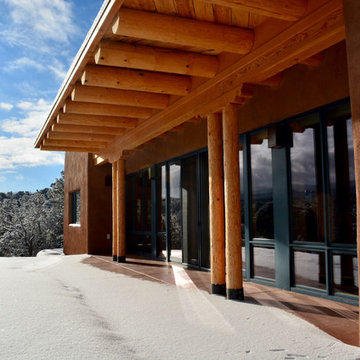 Autotroph
Harmonizing with its surroundings, this home takes advantage of the expansive and breathtaking views from its porch.
This is an example of a southwestern porch design in Other.
This is an example of a southwestern porch design in Other.
 Autotroph
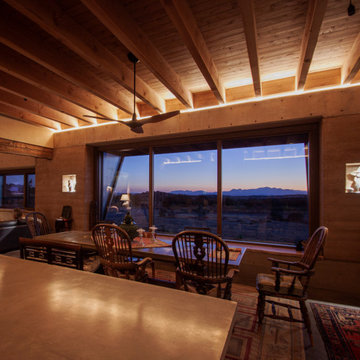
Wood structure combined with rammed earth and earthen plaster creates a sense of warmth and welcoming while views are framed to the distant mountains.
 Autotroph

Custom-milled blue ponderosa pines form the great room ceiling and kitchen island.
Example of a southwest concrete floor and exposed beam living room design in Other with a plaster fireplace
Example of a southwest concrete floor and exposed beam living room design in Other with a plaster fireplace
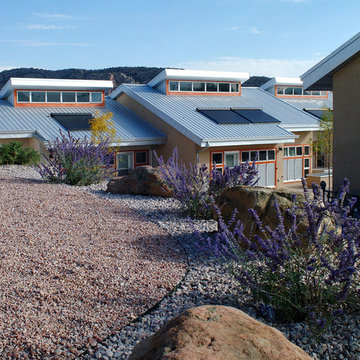 AIA Santa Fe
2011 Citation Award
Chuska Apartments
Architect: Autotroph
Owner: Chuska Partnership LLC
Contractor: Arviso Construction
Photographer: Autotroph
Exterior home idea in Albuquerque
Exterior home idea in Albuquerque
 Autotroph
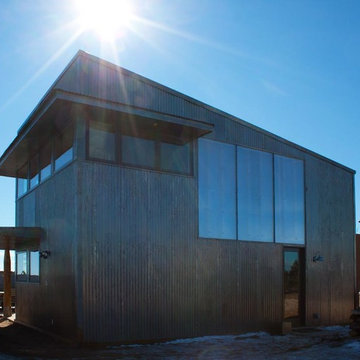
Modern shape alludes to surrounding mountain peaks.
Minimalist two-story metal exterior home photo in Albuquerque
Minimalist two-story metal exterior home photo in Albuquerque
 Autotroph
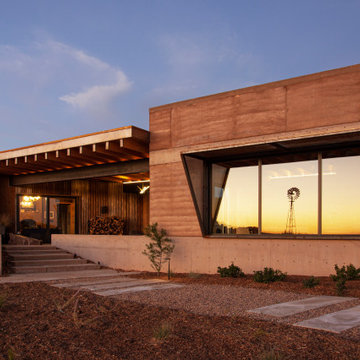

The two wings of this home are connected by an Outdoor Living Room / Porch which serves as the home's entry and frames views out to the landscape and windmill.
 Autotroph
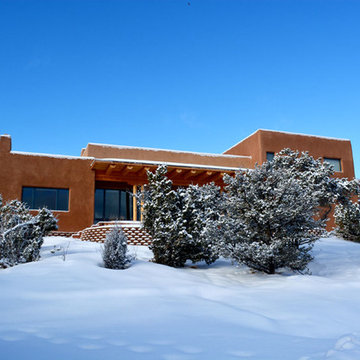
This home nestles into the rolling foothills just North of Santa Fe.
Inspiration for a southwestern exterior home remodel in Other
Inspiration for a southwestern exterior home remodel in Other
 Autotroph

Weathered steel panels recall earthy garden sheds and old barns.
© Kate Russell photography 2012
Modern exterior home idea in Albuquerque
Modern exterior home idea in Albuquerque
 Autotroph
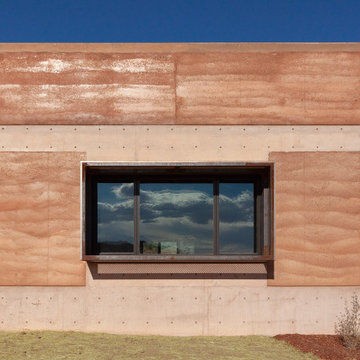
This home is made of rammed earth, colored concrete and rusted corrugated metal matching the tones of the native soils.
Example of a trendy house exterior design in Other
Example of a trendy house exterior design in Other
1