
Search results for "Avant garde" in Home Design Ideas

 Desert Avant-Gard Design Group
Custom Work Area/Desk/Office
Home studio - mid-sized contemporary built-in desk carpeted and beige floor home studio idea with beige walls and no fireplace
Home studio - mid-sized contemporary built-in desk carpeted and beige floor home studio idea with beige walls and no fireplace
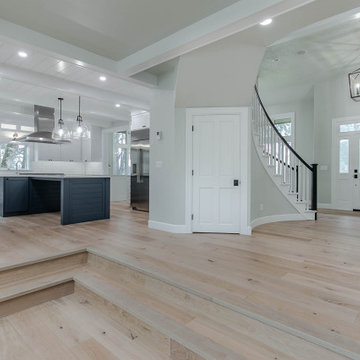
 Avant Garde Wood Floors
Neutral wide plank European Oak wood floors in this Pacific Modern interior by @DCFineHomes in Eugene, OR. This floor is 7-1/2" wide engineered wood using specialty reactive stains to neutralize the wood color for light and subtle beauty.
 Desert Avant-Gard Design Group
Custom Work Area/Desk/Office
Inspiration for a mid-sized contemporary built-in desk carpeted and beige floor home studio remodel with beige walls and no fireplace
Inspiration for a mid-sized contemporary built-in desk carpeted and beige floor home studio remodel with beige walls and no fireplace
Find the right local pro for your project
 Avant Garde Wood Floors
Inspiration for an industrial dark wood floor and brown floor great room remodel in Seattle with white walls
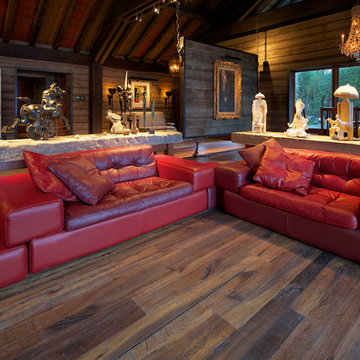 Avant Garde Wood Floors
A custom home built by B Cubed Construction on Salt Spring Island, BC is so unique in every detail. At Avant Garde Wood Floors, we love to work with designers and builders who are not limited in imagination and creative design to fit the values and personalities of their clients. This floor was custom designed, 5/8" engineered x 7-1/2" wide with each plank having unevenly split boards, hand brushed, deep filled cracks, dark smoking for depth of color and natural oiled matte finish. The look is based on historical, random width lumber, rough cut and nailed down in random pattern in pioneered homes in the early years of Western North American development.
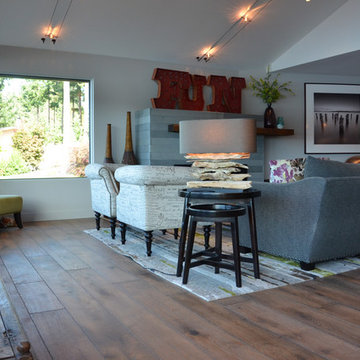 Avant Garde Wood Floors
This fantastic transitional-modern home was completely remodeled in 2016 by Harrison Homes LLC. The owners participated in designing this custom hand-finished European oak floor that is truly one of a kind.
 Avant Garde Wood Floors
Neutral wide plank European Oak wood floors in this Pacific Modern interior by @DCFineHomes in Eugene, OR. This floor is 7-1/2" wide engineered wood using specialty reactive stains to neutralize the wood color for light and subtle beauty.
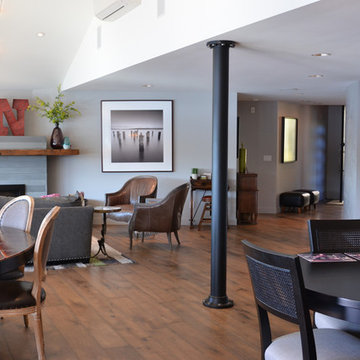 Avant Garde Wood Floors
This fantastic transitional-modern home was completely remodeled in 2016 by Harrison Homes LLC. The owners participated in designing this custom hand-finished European oak floor that is truly one of a kind.
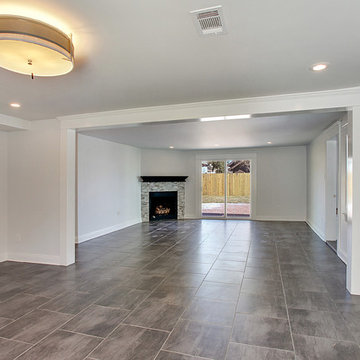
 Avant Garde, LLC
Inspiration for a large timeless open concept ceramic tile home design remodel in New Orleans with gray walls, a corner fireplace and a tile fireplace
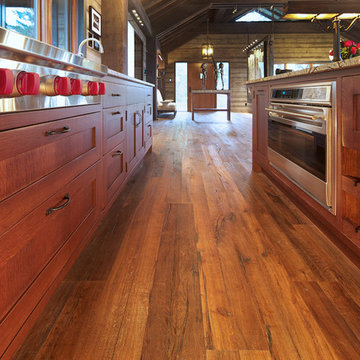 Avant Garde Wood Floors
A custom home built by B Cubed Construction on Salt Spring Island, BC is so unique in every detail. At Avant Garde Wood Floors, we love to work with designers and builders who are not limited in imagination and creative design to fit the values and personalities of their clients. This floor was custom designed, 5/8" engineered x 7-1/2" wide with each plank having unevenly split boards, hand brushed, deep filled cracks, dark smoking for depth of color and natural oiled matte finish. The look is based on historical, random width lumber, rough cut and nailed down in random pattern in pioneered homes in the early years of Western North American development.
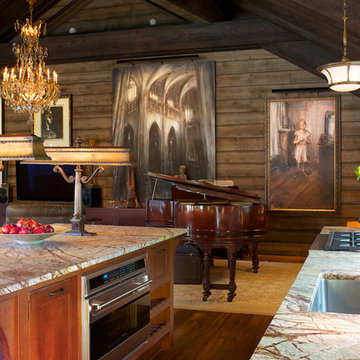 Avant Garde Wood Floors
A custom home built by B Cubed Construction on Salt Spring Island, BC is so unique in every detail. At Avant Garde Wood Floors, we love to work with designers and builders who are not limited in imagination and creative design to fit the values and personalities of their clients. This floor was custom designed, 5/8" engineered x 7-1/2" wide with each plank having unevenly split boards, hand brushed, deep filled cracks, dark smoking for depth of color and natural oiled matte finish. The look is based on historical, random width lumber, rough cut and nailed down in random pattern in pioneered homes in the early years of Western North American development.
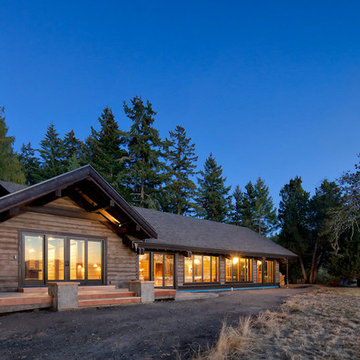 Avant Garde Wood Floors
A custom home built by B Cubed Construction on Salt Spring Island, BC is so unique in every detail. At Avant Garde Wood Floors, we love to work with designers and builders who are not limited in imagination and creative design to fit the values and personalities of their clients. This floor was custom designed, 5/8" engineered x 7-1/2" wide with each plank having unevenly split boards, hand brushed, deep filled cracks, dark smoking for depth of color and natural oiled matte finish. The look is based on historical, random width lumber, rough cut and nailed down in random pattern in pioneered homes in the early years of Western North American development.


 Wesley-Wayne Interiors, LLC
An accent wall in a dreamy shade of blue was a fun way to bring out the paint without sacrificing the modernity that the white walls offer throughout the rest of the space. The rug's texture and the stools' exotic prints perfectly complement the downstairs family room.
Design: Wesley-Wayne Interiors
Photo: Stephen Karlisch
 Avant Garde Wood Floors
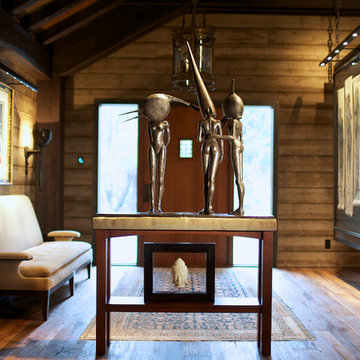
A custom home built by B Cubed Construction on Salt Spring Island, BC is so unique in every detail. At Avant Garde Wood Floors, we love to work with designers and builders who are not limited in imagination and creative design to fit the values and personalities of their clients. This floor was custom designed, 5/8" engineered x 7-1/2" wide with each plank having unevenly split boards, hand brushed, deep filled cracks, dark smoking for depth of color and natural oiled matte finish. The look is based on historical, random width lumber, rough cut and nailed down in random pattern in pioneered homes in the early years of Western North American development.
 Avant Garde, LLC
1930's craftsman meets industrial farmhouse. AG completed this Gentilly Terrace bungalow in August 2016. Originally a quaint, 2 bed/1 bath, we added a master suite, knocked down a few walls, and brought this adorable home into the 21st century!
 Avant Garde Wood Floors
Neutral wide plank European Oak wood floors in this Pacific Modern interior by @DCFineHomes in Eugene, OR. This floor is 7-1/2" wide engineered wood using specialty reactive stains to neutralize the wood color for light and subtle beauty.
 Avant Garde Wood Floors
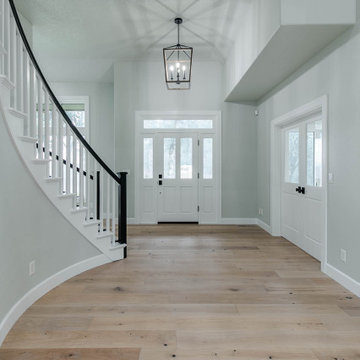
Neutral wide plank European Oak wood floors in this Pacific Modern interior by @DCFineHomes in Eugene, OR. This floor is 7-1/2" wide engineered wood using specialty reactive stains to neutralize the wood color for light and subtle beauty.
 Avant Garde Wood Floors
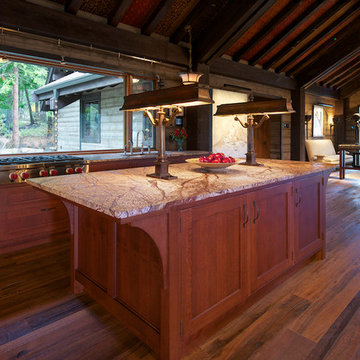
A custom home built by B Cubed Construction on Salt Spring Island, BC is so unique in every detail. At Avant Garde Wood Floors, we love to work with designers and builders who are not limited in imagination and creative design to fit the values and personalities of their clients. This floor was custom designed, 5/8" engineered x 7-1/2" wide with each plank having unevenly split boards, hand brushed, deep filled cracks, dark smoking for depth of color and natural oiled matte finish. The look is based on historical, random width lumber, rough cut and nailed down in random pattern in pioneered homes in the early years of Western North American development.
 Avant Garde, LLC
Alcove shower - transitional master beige tile and gray tile double-sink and multicolored floor alcove shower idea in New Orleans with raised-panel cabinets, medium tone wood cabinets, beige countertops, a built-in vanity, white walls, an undermount sink and a hinged shower door
23