
Search results for "Average size" in Home Design Ideas
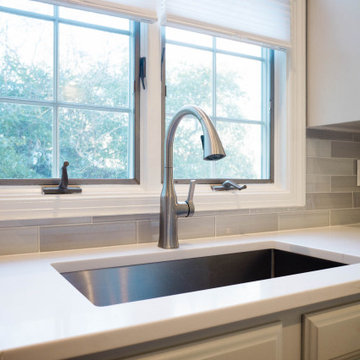
 Jason Robert Kidwell
Kitchen Remodeling Project of Explore Kitchens in McLean, Virginia that will totally inspire you. Watch how we explored the whole project and make our client's dream into reality. From country casual style kitchen to something you pinned on Pinterest for inspiration.

 Hadrien Dimier Photographie
A fresh, contemporary project from Boston designer Christina Patton. A perfect combination of style and livability for these lucky homeowners to enjoy for years to come. Overall, a very roomy feel for average sized spaces is achieved through the use of a lighter color palette and perfectly proportioned furnishings.
Hadrien Dimier Photographie
Christina Patton Interiors

 Unique Home Solutions Inc.
This bungalow was totally renovated. Adding some pops of orange colour made this house much warmer and more interesting. The living room is an average size. I used a glass coffee table so it would not ho,d visual weight and make the room look cluttered with too much furniture.
If you are thinking about selling your home or have a property which either needs furniture or a consultation to get you on track, give us a call. We have been staging properties for over 10 years.
514-222-5553. Joanne Vroom.
Find the right local pro for your project
 Hadrien Dimier Photographie
A fresh, contemporary project from Boston designer Christina Patton. A perfect combination of style and livability for these lucky homeowners to enjoy for years to come. Overall, a very roomy feel for average sized spaces is achieved through the use of a lighter color palette and perfectly proportioned furnishings.
Hadrien Dimier Photographie
Christina Patton Interiors
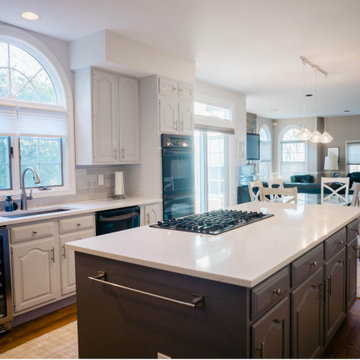 Jason Robert Kidwell
Kitchen Remodeling Project of Explore Kitchens in McLean, Virginia that will totally inspire you. Watch how we explored the whole project and make our client's dream into reality. From country casual style kitchen to something you pinned on Pinterest for inspiration.
 Hadrien Dimier Photographie
A fresh, contemporary project from Boston designer Christina Patton. A perfect combination of style and livability for these lucky homeowners to enjoy for years to come. Overall, a very roomy feel for average sized spaces is achieved through the use of a lighter color palette and perfectly proportioned furnishings.
Hadrien Dimier Photographie
Christina Patton Interiors
 Hadrien Dimier Photographie
A fresh, contemporary project from Boston designer Christina Patton. A perfect combination of style and livability for these lucky homeowners to enjoy for years to come. Overall, a very roomy feel for average sized spaces is achieved through the use of a lighter color palette and perfectly proportioned furnishings.
Hadrien Dimier Photographie
Christina Patton Interiors


 Unique Home Solutions Inc.
This bungalow was totally renovated. Adding some pops of orange colour made this house much warmer and more interesting. The living room is an average size. I used a glass coffee table so it would not ho,d visual weight and make the room look cluttered with too much furniture.
If you are thinking about selling your home or have a property which either needs furniture or a consultation to get you on track, give us a call. We have been staging properties for over 10 years.
514-222-5553. Joanne Vroom.
 Unique Home Solutions Inc.
This bungalow was totally renovated. Adding some pops of orange colour made this house much warmer and more interesting. The living room is an average size. I used a glass coffee table so it would not ho,d visual weight and make the room look cluttered with too much furniture.
If you are thinking about selling your home or have a property which either needs furniture or a consultation to get you on track, give us a call. We have been staging properties for over 10 years.
514-222-5553. Joanne Vroom.

 Ready 2 Remodel
An Average size Kitchen with an L-shape Layout including an Island with Over hang. A Glass subway Tile Backsplash with the Raised Tier Granite on the Bay Window. Includes Plenty of Storage with Large Drawers, Rollout Spice Racks and Trash. Full Undermount sink to clean any pot or pan. Cabinet Crown Molding and Range Hood with Custom Fridge Surrounding cabinets. Also, Microwave has a custom cabinet
 Ready 2 Remodel
An Average size Kitchen with an L-shape Layout including an Island with Over hang. A Glass subway Tile Backsplash with the Raised Tier Granite on the Bay Window. Includes Plenty of Storage with Large Drawers, Rollout Spice Racks and Trash. Full Undermount sink to clean any pot or pan. Cabinet Crown Molding and Range Hood with Custom Fridge Surrounding cabinets. Also, Microwave has a custom cabinet
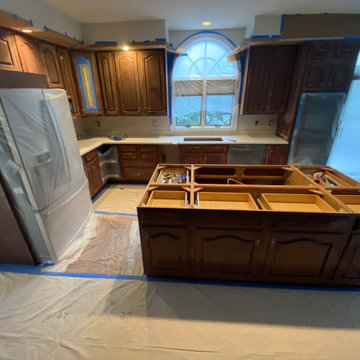 Jason Robert Kidwell
Kitchen Remodeling Project of Explore Kitchens in McLean, Virginia that will totally inspire you. Watch how we explored the whole project and make our client's dream into reality. From country casual style kitchen to something you pinned on Pinterest for inspiration.
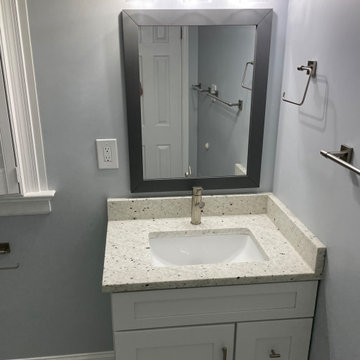 Ready 2 Remodel
Average Size Bathroom with a Corner Shower. Full frameless glass and A White Vanity which Includes Shaker style doors and a Pitaya Quartz Countertop. Also shown, Kohler Persuade Toilet.


 Jason Robert Kidwell
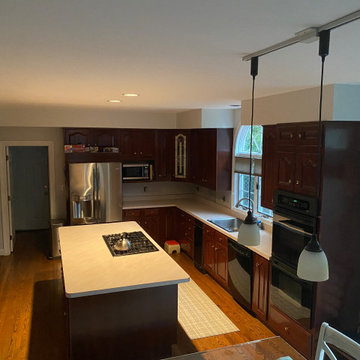
Kitchen Remodeling Project of Explore Kitchens in McLean, Virginia that will totally inspire you. Watch how we explored the whole project and make our client's dream into reality. From country casual style kitchen to something you pinned on Pinterest for inspiration.
 Ready 2 Remodel
An Average size Kitchen with an L-shape Layout including an Island with Over hang. A Glass subway Tile Backsplash with the Raised Tier Granite on the Bay Window. Includes Plenty of Storage with Large Drawers, Rollout Spice Racks and Trash. Full Undermount sink to clean any pot or pan. Cabinet Crown Molding and Range Hood with Custom Fridge Surrounding cabinets. Also, Microwave has a custom cabinet
 Seattle Remodeling LLC

Small bathroom update in a craftsman-style beginning of the century house.
Example of a small trendy 3/4 white tile mosaic tile floor, green floor and single-sink doorless shower design in Seattle with white walls and a pedestal sink
Example of a small trendy 3/4 white tile mosaic tile floor, green floor and single-sink doorless shower design in Seattle with white walls and a pedestal sink

Inspiration for a mid-sized timeless galley light wood floor kitchen pantry remodel in Portland with gray cabinets, recessed-panel cabinets, quartz countertops, gray backsplash, stone tile backsplash and no island


 Unique Home Solutions Inc.
This bungalow was totally renovated. Adding some pops of orange colour made this house much warmer and more interesting. The living room is an average size. I used a glass coffee table so it would not ho,d visual weight and make the room look cluttered with too much furniture.
If you are thinking about selling your home or have a property which either needs furniture or a consultation to get you on track, give us a call. We have been staging properties for over 10 years.
514-222-5553. Joanne Vroom.

 Truitt and White Window and Door Showroom
This 264 square foot prefab home was packaged and brought to the client’s property as just 64 flatpacked components, and assembled from start to finish in six weeks.
AVAVA believes that beautiful design and a commitment to sustainability can work together with the efficiency of prefab to deliver the highest quality housing that the average citizen can afford. This project is intended as a future retirement retreat for a professional couple currently living in San Francisco. It was permitted as a residential secondary dwelling unit according to the planning code in the city of Livermore.
Named Britespace, our prefab models feature a 12’x16’ window wall, and a 14’ ceiling that fills the home with natural light. The interior can be fitted with a full kitchen or simple counter and wetbar, and a full or half bath – or left open for office or guest bedroom use. The Britespace is available in 264, 352, and 480 square foot sizes, and comes in a limited number of design options for interior and exterior finishes.
AVAVA Systems is a full-service prefab flatpack home provider specializing in Accessory Dwelling Unit (ADU) products, and delivering projects from planning and permitting through construction.

21