
Search results for "Average" in Home Design Ideas

 Tuff Shed
He also decided to include even better access with an additional door. When open, it provides a direct sight line from the house to the nearby pond, keeping the view that Lee and his wife love. But for Lee, the star of the show in his new building is the unique treated floor with special SmartFinish® technology from LP® .
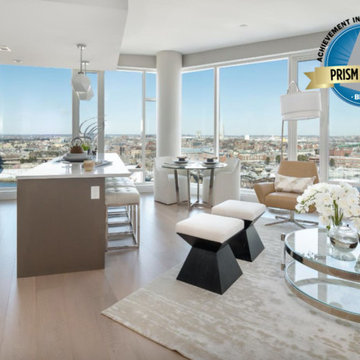
 Builders & Remodelers Assoc. of Gr. Boston (BRAGB)
Winners: New England Design Development Group & The Collaborative Companies,
Builder: Related Beal,
Developer: Related Beal,
Architect: Robert A.M. Stern,
Interior Designer: New England Design Dev.,
Landscape Architect: HMWhite,
Sales Person: The Collaborative Companies,
Marketing: The Collaborative Companies,
Photographer: Pilot
 Tuff Shed
The Back40 bike shop, named for the farm he grew up on, is letting Lee continue his bike hobby without compromising space or style.
Shed - mid-sized rustic detached shed idea in Denver
Shed - mid-sized rustic detached shed idea in Denver
Find the right local pro for your project

 EDESIGNS & CO.
Small cottage chic open concept terra-cotta tile living room photo with beige walls and a wall-mounted tv


 Sound Designs
Example of a medium tone wood floor kitchen design in Toronto with a double-bowl sink, granite countertops and stainless steel appliances

 SISSON DUPONT & CARDER INC
Kurtis Miller Photography, kmpics.com
Timbered living room with industrial look design. Industrial lighting and custom wood timbers give this room personality. Wood feature wall, recessed wall lighting and stone corner fireplace.

 Revival House
A close up of the Brizo Artesso Articulating Kitchen Faucet in Stainless 632225LF-SS and the Stainless Steel
Franke Vector Triple Bowl Sink HFT4322-2. Note the air switch to the right of the faucet in brushed nickel.

 SISSON DUPONT & CARDER INC
Kurtis Miller Photography, kmpics.com
Rustic industrial kitchen and dining. custom wood divider wall, rough sawn cabinets with a glazed finish. Gray stone back splash. Grays and neutrals with a pop of red.

 Banner Garage
8' x 4' Super Duty Ceiling racks can hold up to 600 lbs each and take advantage of one of the most under utilized storage spaces in the garage.
Example of a mid-sized classic attached two-car garage workshop design in Kansas City
Example of a mid-sized classic attached two-car garage workshop design in Kansas City
 Fall Creek Farm & Nursery, Inc.
Photos courtesy of BrazelBerries
Peach Sorbet blueberry - one of the Brazelberries
 Fall Creek Farm & Nursery, Inc.
Photos courtesy of BrazelBerries
Raspberry Shortcake - one of the Brazelberries
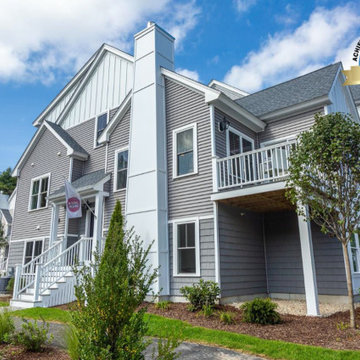 Builders & Remodelers Assoc. of Gr. Boston (BRAGB)
Winner: Whitman Homes,
Builder: Whitman Homes,
Developer: Pinehills LLC,
Architect: Bart O’Brien AIA,
Interior Designer: Kristen White,
Sales Person: Whitman Homes,
Photographer: Dan Rapoza


 Douglas C. Wright Architects
Architect - Douglas Wright
www.dcwarchitects.com
Photography: Bjorn Wallander
Example of a transitional gender-neutral blue floor nursery design in New York with blue walls
Example of a transitional gender-neutral blue floor nursery design in New York with blue walls

 Erinn V. Design Group
Trendy formal carpeted living room photo in Los Angeles with a standard fireplace

 Sharif & Munir Custom Homes, Inc.
Dan Piassick
Front door - large contemporary marble floor front door idea in Dallas with beige walls and a light wood front door
Front door - large contemporary marble floor front door idea in Dallas with beige walls and a light wood front door


 SISSON DUPONT & CARDER INC
Kurtis Miller Photography, kmpics.com
Rustic industrial kitchen and dining. custom wood divider wall, rough sawn cabinets with a glazed finish. Gray stone back splash. Grays and neutrals with a pop of red.
23