
Search results for "Average" in Home Design Ideas

 Rhinamic Workforce LLC.
This was an average back yard. Our clients wanted ALL of the grass removed. The challenge of these no grass landscapes is to make them interesting. Several deeper organic soil "islands" were created and boulders with complimentary other rocks weer incorporated.

 Modiano Design Inc.
This small " condo alternative " home is nestled in the Silverlake Hills. The goal was to make an average house POP with color and happiness.
Patio - contemporary patio idea in Los Angeles
Patio - contemporary patio idea in Los Angeles

 Tique & Co.
Not your average staircase... wool Stark carpet, contemporary art collection, and a staircase that could stand alone.
Staircase - large transitional carpeted straight metal railing staircase idea in Salt Lake City with carpeted risers
Staircase - large transitional carpeted straight metal railing staircase idea in Salt Lake City with carpeted risers
Find the right local pro for your project

 Lowe's of Silverdale, WA
Wall and Base Cabinetry Shown in Durham Maple with Premium Eagle Rock Sable Glaze Finish. Island Shown in Durham Cherry with Premium Apaloosa Finish.
Estimated Price Range $11,700 - $14,600 for an average size kitchen, cabinets only with this style and finish.


 HOME SERVICES DIRECT LLC
We designed this ordinary average size bathroom into a custom retreat with a walk in shower instead of a typical tub/shower configuration.
Example of a mid-sized minimalist stone tile corner shower design in Chicago with an undermount sink, raised-panel cabinets, medium tone wood cabinets, marble countertops and a two-piece toilet
Example of a mid-sized minimalist stone tile corner shower design in Chicago with an undermount sink, raised-panel cabinets, medium tone wood cabinets, marble countertops and a two-piece toilet
 Lowe's of Silverdale, WA
Cabinetry Shown in Summit Rustic Maple with a Harvest Bronze Ebony Finish. Island Shown in Summit Maple with Islander Finish. Estimated Price Range $11,400 - $14,200 for an average size kitchen, cabinets only with this style and finish.

 Fall Creek Farm & Nursery, Inc.
Photos courtesy of BrazelBerries
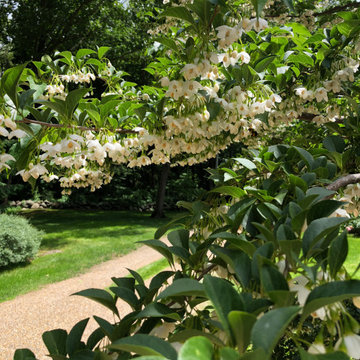
Jelly Bean blueberry - one of the Brazelberries

 Masterpiece Design Group
Not your average Loft. We've created a fun and unique space in this Loft with a hanging acrylic chair, modular sofa and floating back-lit panels
Example of a trendy open concept dark wood floor and brown floor family room design in Miami with gray walls and a wall-mounted tv
Example of a trendy open concept dark wood floor and brown floor family room design in Miami with gray walls and a wall-mounted tv

 Steve Masley Consulting and Design
The first bed is planted with tomatoes and cucumbers along the back, peppers and eggplants along the front, and an interplant of basil between the tomatoes and lettuce between the cucumbers and eggplants. The interplanted vegetables will be ready to start harvesting in 3 weeks, the others will kick in a month later.
Photo by Steve Masley


 Looking Sharp
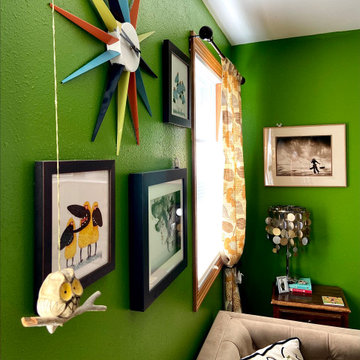
You might not think a vibrant green color on the walls would compliment the average person's decor, but if a plant looks good next to it, then so will a green wall! As this client's room illustrates beautifully.

 Return on Design - Because Aesthetics Sell
Inspiration for a small contemporary medium tone wood floor and brown floor living room remodel with gray walls

 Hull Forest Products - Wide Plank Floors
Select White Oak solid hardwood flooring, five inch wide planks with plank lengths of 4-10 feet and an average plank length of 7 feet. Custom floors available sawmill direct from Hull Forest Products, www.hullforest.com. 1-800-928-9602. Nationwide shipping. Lifetime quality guarantee.


 Madeline Hoge
For avid wine collectors, there comes a point when a collection calls for more than your average wine rack. A full wine cellar providing an abundance of storage — at the right temperature, of course — as well as an interesting way to entertain family and friends.
 Haus of León
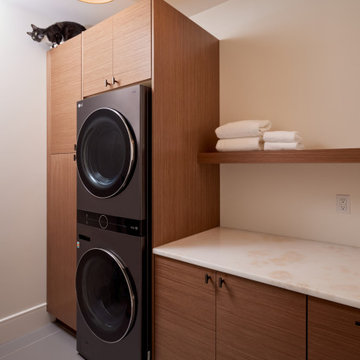
Not your average laundry room!
Dedicated laundry room - large modern single-wall ceramic tile and gray floor dedicated laundry room idea in Richmond with flat-panel cabinets, medium tone wood cabinets, marble countertops, beige walls, a stacked washer/dryer and beige countertops
Dedicated laundry room - large modern single-wall ceramic tile and gray floor dedicated laundry room idea in Richmond with flat-panel cabinets, medium tone wood cabinets, marble countertops, beige walls, a stacked washer/dryer and beige countertops

 Pella Windows and Doors
Features
·Stronger and more durable than typical vinyl products
·Up to 83% more energy efficient with optional triple-pane glass
·Virtually invisible SmoothSeamTM interior welded corners
·Easy-wash, tilt-in sash feature
*Calculated based on average projected energy savings in a computer simulation using Lawrence Berkeley National Laboratory Resfen 5.0 stndard criteria for a 2,000-square-foot home when comparing a Pella 350 Series vinyl window with InsulShield(R) Advanced Low-E triple-pane glass with argon to a single-pane vinyl window.

 Yunker Associates Architecture
Photo: Howard Doughty
Inspiration for a rustic living room remodel in Minneapolis
Inspiration for a rustic living room remodel in Minneapolis

 OVERARCH
shared outdoor seating area for bungalow complex.
photo credit: Brandon Shigeta
Mid-sized trendy backyard decomposed granite patio photo in Los Angeles with a fire pit and no cover
Mid-sized trendy backyard decomposed granite patio photo in Los Angeles with a fire pit and no cover
39