
Search results for "Averted" in Home Design Ideas



 Ollin Stone
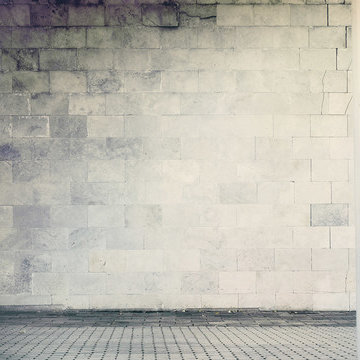
The distinguishing trait of the I Naturali series is soil. A substance which on the one hand recalls all things primordial and on the other the possibility of being plied. As a result, the slab made from the ceramic lends unique value to the settings it clads.
Find the right local pro for your project

 Nella Vetrina Showroom
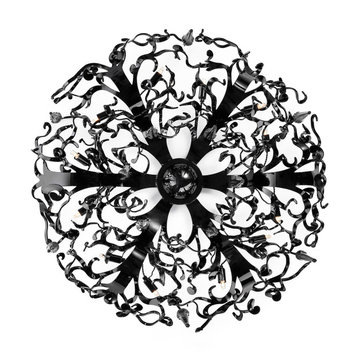
Flower Power upside down luxury chandelier shown in black metal. Featuring flowery shapes cut out of steel plates combined with glass drops to evoke the idea of icicles. Flower Power is a rende-vous between high-tech and hand made.

 Dulce Feito-Daly Interior Design, LLC
Tile, Stone & Countertop materials
Small elegant galley vinyl floor and gray floor utility room photo in New York with an undermount sink, raised-panel cabinets, beige cabinets, quartz countertops, beige walls, a stacked washer/dryer and white countertops
Small elegant galley vinyl floor and gray floor utility room photo in New York with an undermount sink, raised-panel cabinets, beige cabinets, quartz countertops, beige walls, a stacked washer/dryer and white countertops


 Ron Smith Homes
Example of a mid-sized light wood floor hallway design in Providence with beige walls
 FormLA Landscaping

Well established, meticulously maintained and well-irrigated pines stand between the home and wildfire-charred slopes. More than 5 feet from the home, the pine tree canopies defend the home from flying embers. Their thick, living trunks would be very difficult to ignite.





 Builder Boy
Santa Barbara stucco is a low-maintenance, weather-resistant finish that features a completely smooth surface similar to early California adobe.
Trendy exterior home photo in Los Angeles
Trendy exterior home photo in Los Angeles
 Westcoast Outbuildings Inc.

Galvalume shower surround
Inspiration for a small rustic master black and white tile and stone tile vinyl floor alcove shower remodel in Vancouver with flat-panel cabinets, white cabinets, a one-piece toilet, yellow walls and a vessel sink
Inspiration for a small rustic master black and white tile and stone tile vinyl floor alcove shower remodel in Vancouver with flat-panel cabinets, white cabinets, a one-piece toilet, yellow walls and a vessel sink
 Design 1 Kitchen & Bath
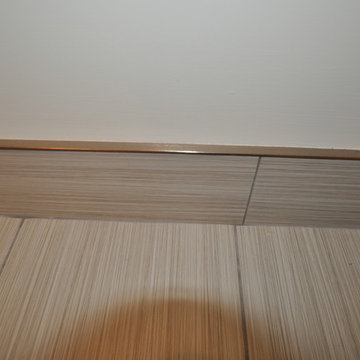
Adding a tile base makes for an easy to clean transition from floor to wall.
Freestanding bathtub - large contemporary master gray tile and ceramic tile ceramic tile freestanding bathtub idea in Boston with flat-panel cabinets, dark wood cabinets, a one-piece toilet, blue walls, an undermount sink and quartz countertops
Freestanding bathtub - large contemporary master gray tile and ceramic tile ceramic tile freestanding bathtub idea in Boston with flat-panel cabinets, dark wood cabinets, a one-piece toilet, blue walls, an undermount sink and quartz countertops
 InsideStyle Home and Design
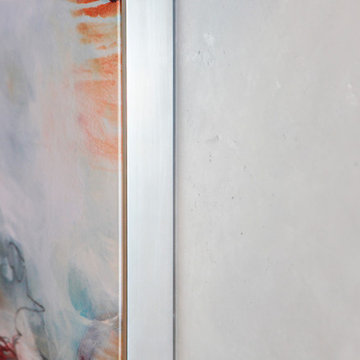
This is a closeup of my new favorite wall finish.. Faux cement! It's modern but adds a "warm" touch due to the interesting texture.
Home design - contemporary home design idea in Las Vegas
Home design - contemporary home design idea in Las Vegas
 Modern Metal Wall Arts
Unique Wall Arts and Decors

We design and build unique metal wall art. All our designs are special to their owner. You can easily find your personal art at our gallery. Wall art decors are not assembly-line products. Each one is designed and manufactured by custom order. You can’t find our products anywhere else. These works of art will give your place a very unique feel.
Unique metal wall arts are very likely to attract lots of positive attention. You can watch your art for hours. This wall art will collect all your visitors and clients’ attention. You should locate the art work in places where you want to showcase your place.
Please check our custom size, custom illumination, custom controller, and custom back plate options on our website. Or more simply, you can choose any prepared, unique custom metal wall art from our gallery. Then enjoy it!
http://modernmetalwallartdecor.com/
 Tilemaster
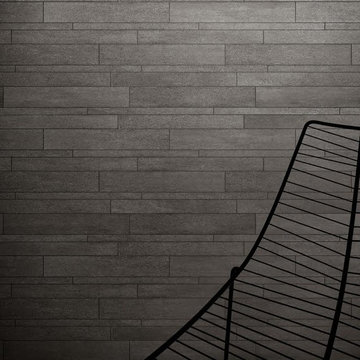
Maxxi Five porcelain 2"x24" + 4"x24" + 6"x24" by Unicom Starker
Minimalist staircase photo in Toronto
Minimalist staircase photo in Toronto

 Studio H2O
Stone two-sided fireplace with up lighting underneath the top stone. Hardwood floors in the formal living room, porcelain wood grain tiles for the kitchen, dining, wine cellar and exterior patio.
Pool and backyard landscaping are the only previous features that remained from the original home, minus a few walls on the interior and newly installed waterless grass for the ground cover.
Designed with a standing seam metal roof, with internal drainage system for hidden gutters design. Rain chain and rain barrels for rain harvesting.
Retrofitted with Hardy Frames prefabricated shear walls for up to date earthquake safety. Opening both walls to the backyard, there are now two 14' folding doors allowing the inside and outside to merge.
http://www.hardyframe.com/HF/index.html
Amy J Smith Photography




27