
Search results for "Avn hall" in Home Design Ideas


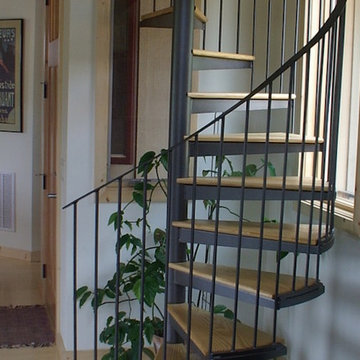


 FRESHEN INTERIORS & DESIGN
This entry sets the tone for a bold, personality-driven renovation of a 100+ year-old Minneapolis home. Deep olive green wraps the walls, trim, and full-glass entry door, while vertical wood slats add architectural texture and dimension. Black-and-white checkerboard flooring brings a graphic contrast, and sculptural amber wall lights add warmth to the moody palette. The result is a small but memorable entry that embraces the character of the original home while giving it a fresh, unexpected point of view.
Find the right local pro for your project

 DeVere Architecture
Master bedroom door to bathroom and light niche are Lyptus veneer. Walls are paneled with Ultrasuede.
Example of a minimalist bedroom design in New York
Example of a minimalist bedroom design in New York

 AMFK Stainless Steel
Single family home open staircase with custom patina'd metal flatbar guardrail and stringers, with tempered clear glass inserts.
Staircase - mid-sized modern wooden straight open staircase idea in San Francisco
Staircase - mid-sized modern wooden straight open staircase idea in San Francisco
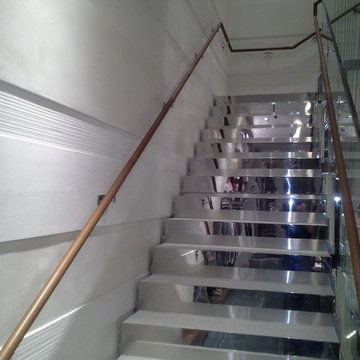





 Tom O'Shea Landscaping- The Art of Natural Design
The landscape to this commercial building was installed immediately after the building was constructed and involved intensive soil remediation. The plants were chosen to compliment the building colors. The cost of this project (which included the back of the building (not shown) came to $20,000.00.

 Venetian Stairs
This job is a new construction project completed in Benders landing estates.
In this project we utilized our 9/16”inch PC12/1 & 9/16”inch PC16/1, in Old World Copper color
All the wood treads are Solid Oak treads and the railing is a 6210 model railing which is a bit wider (2 5/8”) than the standard railing. We also used Solid wood risers and plywood for the skirt boards. No MDF (particle board) was used.
The builder utilized PM-5 Panel molding on baseboards throughout the home and casing and we incorporated that design into our skirt board trim to give the stairs an integrated custom look.


 Stereo Types
Design ideas for a large modern full sun backyard concrete paver formal garden in Miami for summer.

 Peninsula Custom Homes
Architect: Andrew Skurman Architects,
Landscape Architect: Terra Ferma Landscapes,
Designer: Rebecca Bradley Interior Design,
Photographer: Bernard Andre & Dave Edwards





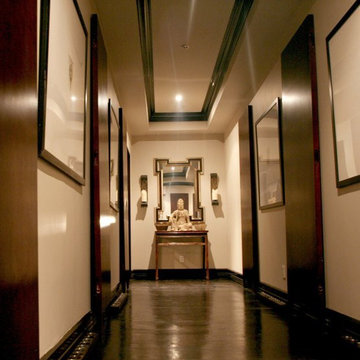

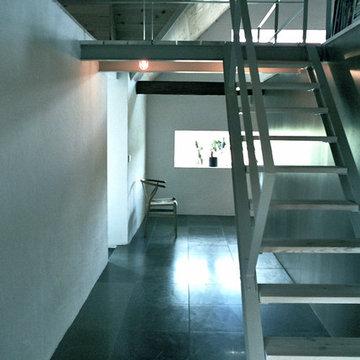
 Gabriella Hansen arkitekt.designer
© Gabriella Hansen
Inspiration for a cottage home design remodel in Malmo
Inspiration for a cottage home design remodel in Malmo






36