
Search results for "Avoiding closing" in Home Design Ideas
 Lodi Tile Works, Inc
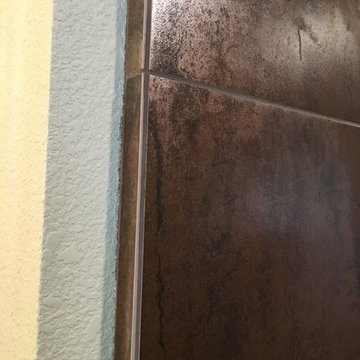
Transitional porcelain tile tub surround using 12x24 tile on an offset pattern, trimmed using a standing surface bullnose. - Mountain Ranch, CA
Bathroom - mid-sized transitional kids' brown tile and porcelain tile porcelain tile bathroom idea in Sacramento with a one-piece toilet and green walls
Bathroom - mid-sized transitional kids' brown tile and porcelain tile porcelain tile bathroom idea in Sacramento with a one-piece toilet and green walls

 Lambert Home
Example of a mid-sized transitional l-shaped medium tone wood floor and brown floor eat-in kitchen design in Dallas with an undermount sink, raised-panel cabinets, black cabinets, quartzite countertops, white backsplash, subway tile backsplash, stainless steel appliances and an island

Find the right local pro for your project
 Innovative Construction Group L.L.C.
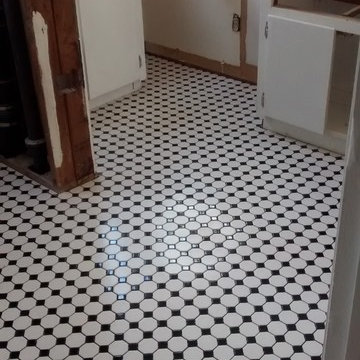
Black and white porcelain tile, timeless bathroom.
Claw-foot bathtub - small transitional master porcelain tile and multicolored floor claw-foot bathtub idea with shaker cabinets
Claw-foot bathtub - small transitional master porcelain tile and multicolored floor claw-foot bathtub idea with shaker cabinets

 Cypress Design Co.
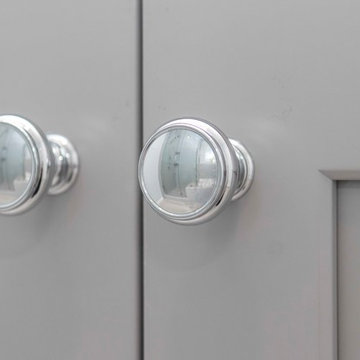
Example of a large minimalist master gray tile and ceramic tile ceramic tile and beige floor drop-in bathtub design in Providence with recessed-panel cabinets, gray cabinets, a two-piece toilet, gray walls, an undermount sink, quartzite countertops and a hinged shower door



Sponsored
Plain City, OH

Kuhns Contracting, Inc.
Central Ohio's Trusted Home Remodeler Specializing in Kitchens & Baths

 Rug Depot
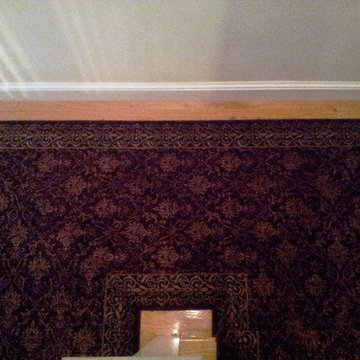
This stairrunner project was something very special. Using 100% wool Stair Runner
From Stanton Carpet (Item 21592 Alexander 31” width), we had to create a custom Stair-runner to fit a landing featuring a 90% miter, a Hollywood style step installation and then starting and ending with end caps.
The U-Shaped landing area was created by matching two ends of the stair runner. This customer wanted a matching area rug which was not ready available. Our master installer seamed 3 – 31” runners lengths together to create the desired length and then added the borders to finish the look. The completed size was 5.8 x 8.6.
Once again – a very satisfied customer.
Click Here to see this product:- http://bit.ly/1bxkzdb
 Monteyne Architecture Works Inc.
Photo: Brian Gould
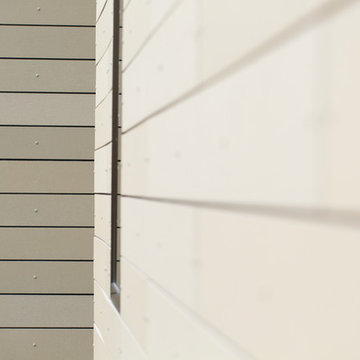
Example of a large minimalist brown two-story concrete flat roof design
Example of a large minimalist brown two-story concrete flat roof design





Sponsored
Plain City, OH
Kuhns Contracting, Inc.
Central Ohio's Trusted Home Remodeler Specializing in Kitchens & Baths







Sponsored
Plain City, OH

The Creative Kitchen Company
Columbus Area Kitchen Remodeling and Refacing Professional
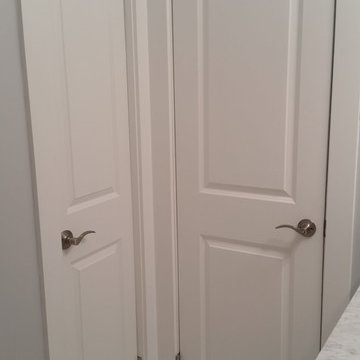
 Superior Construction & Restoration Services, LLC
Robert Collins
Example of a classic home design design in Miami
Example of a classic home design design in Miami
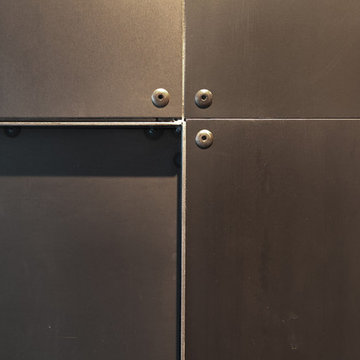
 HAUS | Architecture For Modern Lifestyles
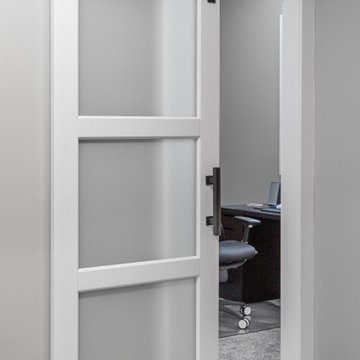
Description: Steel Barn Door detail - Photo: HAUS | Architecture
Hallway - industrial hallway idea in Indianapolis
Hallway - industrial hallway idea in Indianapolis

77