
Search results for "Avoiding costly" in Home Design Ideas

Inspiration for a 1950s brown two-story mixed siding exterior home remodel in Boston with a hip roof

 Housing & Building Association of Colorado Springs
Reunion Homes
Inspiration for a timeless gray tile alcove bathtub remodel in Denver
Inspiration for a timeless gray tile alcove bathtub remodel in Denver

 Generations Master Builder
Total reno from old kitchen/ding area. Layout was rewrked to allow for more open concept and more cabinet space. Creative use of adjustable track lighting to avoid expensive rewiring costs.
Find the right local pro for your project


 Knowles Blunck Architecture
Assassi Productions
Inspiration for a modern dining room remodel with white walls
Inspiration for a modern dining room remodel with white walls

 M. Wright Design
Photographer: Marc Angeles
Example of a classic powder room design in Los Angeles with a console sink and black walls
Example of a classic powder room design in Los Angeles with a console sink and black walls

Sponsored
Delaware, OH

Buckeye Basements, Inc.
Central Ohio's Basement Finishing ExpertsBest Of Houzz '13-'21

 CMH Builders, Inc.
Inspiration for a mid-sized transitional single-wall wet bar remodel in Indianapolis with shaker cabinets

 Dakota Unlimited
Example of a mid-sized classic backyard stone patio design in Minneapolis with no cover

 SDG Architecture, Inc.
Bernard Andre'
Inspiration for a huge contemporary indoor basketball/tennis/multi-game court remodel in San Francisco with white walls
Inspiration for a huge contemporary indoor basketball/tennis/multi-game court remodel in San Francisco with white walls

 Charleston Building and Development
Inspiration for a large transitional light wood floor indoor basketball/tennis/multi-game court remodel in Chicago with beige walls


 Generations Master Builder
Total reno from old kitchen/ding area. Layout was rewrked to allow for more open concept and more cabinet space. Creative use of adjustable track lighting to avoid expensive rewiring costs.
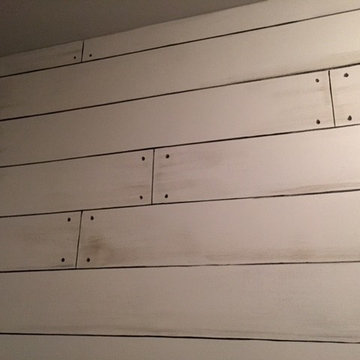
 Precision Paint Creations
The new trend is Shiplap! If you want to have it in your home but cannot afford it, want to avoid the mess, construction, cost and hassle, have me hand paint it!


 Che Bella Interiors Design + Remodeling
A frosted glass door on a barn track allowed us to transfer light between rooms while allowing for privacy in the bathroom. By placing the door on a track we avoided a door swing in a very small basement.
Photography by Spacecrafting Photography Inc.

 Murphy Maude Interiors
Chris Backey
Large transitional master gray tile light wood floor freestanding bathtub photo with shaker cabinets, white cabinets, gray walls, an undermount sink and marble countertops
Large transitional master gray tile light wood floor freestanding bathtub photo with shaker cabinets, white cabinets, gray walls, an undermount sink and marble countertops

 Casabella Interiors
Kitchen - transitional u-shaped medium tone wood floor and brown floor kitchen idea in Boston with a farmhouse sink, beaded inset cabinets, white cabinets, stainless steel appliances, a peninsula and white countertops

 Erin Lau Landscape Design- Seattle
Erin Lau
This is an example of a traditional landscaping in Seattle.
This is an example of a traditional landscaping in Seattle.

 Ridgeline Construction Group, Inc
Rebecca Lehde
Example of a transitional 3/4 white tile and subway tile walk-in shower design with light wood cabinets, gray walls and an undermount sink
Example of a transitional 3/4 white tile and subway tile walk-in shower design with light wood cabinets, gray walls and an undermount sink
5