
Search results for "Avoiding infidelity" in Home Design Ideas
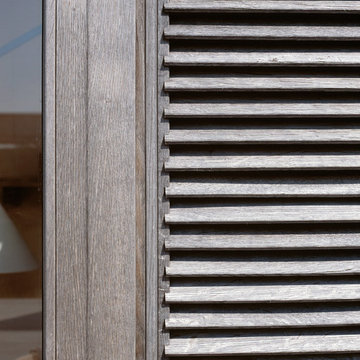


 Photo by Pixy
 for SWEETEN
Example of a small mid-century modern 3/4 ceramic tile bathroom design in New York with red cabinets, black walls and flat-panel cabinets
Example of a small mid-century modern 3/4 ceramic tile bathroom design in New York with red cabinets, black walls and flat-panel cabinets

 H and S Craftsmen with Counter Intelligence
Inspiration for a mid-sized southwestern l-shaped terra-cotta tile enclosed kitchen remodel in Albuquerque with a farmhouse sink, raised-panel cabinets, green cabinets, quartzite countertops, multicolored backsplash, ceramic backsplash, stainless steel appliances and an island
Find the right local pro for your project
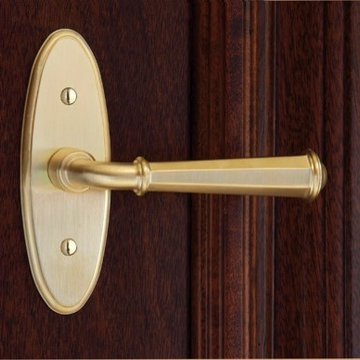


 An Aesthetic Pursuit
Lianna Taratin
Example of a mid-sized minimalist open concept light wood floor living room design in New York with a wall-mounted tv and multicolored walls
Example of a mid-sized minimalist open concept light wood floor living room design in New York with a wall-mounted tv and multicolored walls

 Nakamoto Forestry
This modest yet fabulous three-story new build is a composite modern and traditional design by residential architect Willie Dean, featuring a professional music studio buildout at grade, living area on the first floor, and bedrooms upstairs. It was built by Bachelor General Contractor and is clad with an opulent volume of Suyaki highlighted with stk grade western red cedar.
Product: Suyaki 1×6 select grade shiplap
Prefinish: Ebony
Application: Residential – Exterior
SF: 2800SF
Designer: Ground Up Design Works
Builder: Bachelor General Contractor
Date: January 2018
Location: Portland, OR

 Nella Vetrina Showroom
Olivia modern Italian designer armchair handmade in American Walnut shown in red brick leather. Available with matte finish and open pores or with oil and natural wax. A stylish range of Italian leathers and fabrics are available to choose from. Made in Italy.



 Natasha Titanoff
Hall to the kids room is across master bedroom. Gray washed hardwood, iron railing
- Natasha Titanoff
Small transitional light wood floor hallway photo in Seattle with gray walls
Small transitional light wood floor hallway photo in Seattle with gray walls
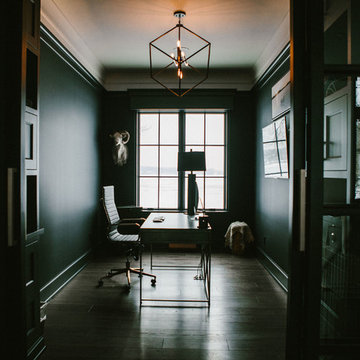


 Lambert Home
Mid-sized arts and crafts guest carpeted and gray floor bedroom photo in Dallas with green walls and no fireplace

 JMC Studio
Photos by Ngoc Minh Ngo
Small transitional master white tile and ceramic tile marble floor freestanding bathtub photo in New York with a drop-in sink, flat-panel cabinets, dark wood cabinets, marble countertops, a two-piece toilet and blue walls
Small transitional master white tile and ceramic tile marble floor freestanding bathtub photo in New York with a drop-in sink, flat-panel cabinets, dark wood cabinets, marble countertops, a two-piece toilet and blue walls

 Brandner Design
Traditional Black Fir Shou Sugi Ban siding offers a unique texture for interior and exterior applications.
Industrial black wood house exterior idea
Industrial black wood house exterior idea
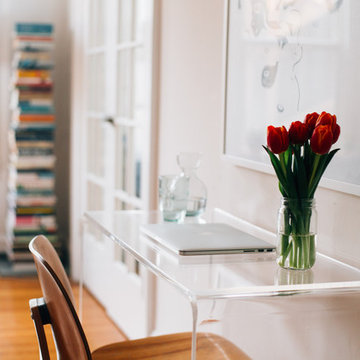
 Nanette Wong
Photo: Nanette Wong © 2016 Houzz
Inspiration for a 1950s home design remodel in San Francisco
Inspiration for a 1950s home design remodel in San Francisco

 Restor Homes
Edina Master bathroom renovation
Inspiration for a large farmhouse master white tile and subway tile ceramic tile, white floor, double-sink and shiplap wall freestanding bathtub remodel in Minneapolis with shaker cabinets, white cabinets, a two-piece toilet, white walls, an undermount sink, quartz countertops, a hinged shower door, white countertops and a built-in vanity
Inspiration for a large farmhouse master white tile and subway tile ceramic tile, white floor, double-sink and shiplap wall freestanding bathtub remodel in Minneapolis with shaker cabinets, white cabinets, a two-piece toilet, white walls, an undermount sink, quartz countertops, a hinged shower door, white countertops and a built-in vanity

 Bearded Builders
Corner shower - large modern master gray tile and marble tile ceramic tile and black floor corner shower idea in Omaha with shaker cabinets, light wood cabinets, blue walls, an undermount sink, marble countertops, a hinged shower door and gray countertops

 Melissa Curcio
Example of a small transitional u-shaped ceramic tile kitchen design in Charlotte with no island, flat-panel cabinets, distressed cabinets, granite countertops, gray backsplash, mosaic tile backsplash, stainless steel appliances and an undermount sink

 Valerie J Johnson Custom Tailored Home Furnishings
Example of a mid-sized transitional porcelain tile hallway design in Kansas City with beige walls

 Wendy O'Brien Interior Planning & Design
A complete kitchen makeover down to the studs, this project was a blend of french country kitchen styling with a hint of traditional and Industrial. We recreated the entire space for entertaining as well as tons of added cabinet storage space.
For more photos of this project visit our website: https://wendyobrienid.com.
5