
Search results for "Avoiding infinity" in Home Design Ideas



 BUTZ + KLUG Architecture
Millicent Harvey
Living room - mid-sized contemporary open concept light wood floor living room idea in Boston with a standard fireplace and a stone fireplace
Living room - mid-sized contemporary open concept light wood floor living room idea in Boston with a standard fireplace and a stone fireplace
Find the right local pro for your project

 Genevieve Ratheau
LavArte - MGO Stone Classics
Enameled lava stone counter tops are perfect for outdoor kitchens. 36 standard colors to chose from. Please call for info and details.

 Colorado Custom Floors
Reclaimed Hardwood Floor
Small mountain style enclosed dark wood floor living room photo in Denver
Small mountain style enclosed dark wood floor living room photo in Denver



 Hydroscapes LLC
Sicis glass tile installed for waterline of pool and on top of step and bench in pool. Tile looks different at different times of day and angles. Interior finish is a White Diamonds Pebble Sheen from Pebble Technology.


 Timeless Interiors
Bolle glass offers a scrapped and chiseled look. Bolle is back painted and offered in 3 unique blends which works for any residential and commercial wall application.
Eleganza glass tiles can be used on residential or commercial interior and exterior walls. Common applications include: bathroom walls and floors, kitchen backsplashes, column wraps, swimming pool interiors and other decorative surfaces.
 Home Interiors with Ease
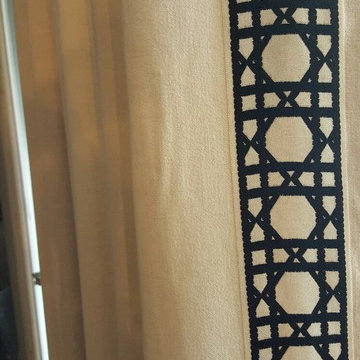
Finished drapery in family room with wide black pattern trim
Inspiration for a timeless home design remodel in Dallas
Inspiration for a timeless home design remodel in Dallas

 Cambridge Pavingstones with ArmorTec
This stunning New York backyard was created by Five Star Landscape & Design Inc. using the following products:
Pavingstones: The Sherwood Collection Ledgestone XL Sahara/ Chestnut Lite
Borders: The RoundTable Collection 6x6 Sahara/ Chestnut Lite and The RoundTable Collection 6x6 Chestnut
Seating Wall: Maytrx 6 in. Sahara/ Chestnut
Firepit: Olde English Sahara/Chestnut

 Florida Design Works
While the lighting of this bathroom is a bit aggressive in the photo, this Atlas Concorde Dune White 3D wave tiles gives a calming feeling while you enjoy your shower!
 Jennifer Ryan Design
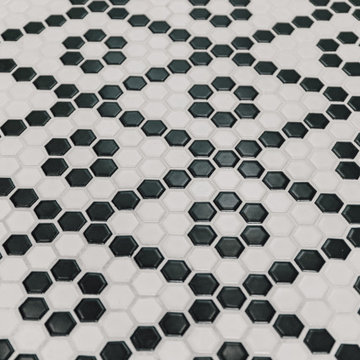
This tiny bathroom got a facelift and more room by removing a closet on the other side of the wall. What used to be just a sink and toilet became a 3/4 bath with a full walk in shower!

 Hill Construction Co
Roger Hill/Hill Construction
Example of a mountain style home design design in San Francisco
Example of a mountain style home design design in San Francisco





 MW Design Workshop
Josiah Zukowski
Mid-sized minimalist carpeted straight carpeted staircase photo in Portland with white walls and carpeted risers
Mid-sized minimalist carpeted straight carpeted staircase photo in Portland with white walls and carpeted risers

 Foss by Design LLC
Inspiration for a large rustic open concept carpeted and beige floor living room remodel in Minneapolis with gray walls

 customized carpentry & construction
 Custom Made - Crown Mouldings
sprayed sherman williams White
Example of a small minimalist u-shaped porcelain tile eat-in kitchen design in Orange County with an undermount sink, shaker cabinets, white cabinets, quartz countertops, glass tile backsplash, stainless steel appliances and an island
Example of a small minimalist u-shaped porcelain tile eat-in kitchen design in Orange County with an undermount sink, shaker cabinets, white cabinets, quartz countertops, glass tile backsplash, stainless steel appliances and an island
12