
Search results for "Avoiding" in Home Design Ideas
 Cape Associates, Inc.
The overarching design intent for this 1,455-square-foot West Vine Street condominium was to make the spaces contemporary and functional. The renovation began with an unexpected structural deficiency in the form of a post located in the middle of the living room that was causing a three-inch dip in the floor. It was removed and replaced with steel columns running down through the walls and into a footing pad with a three-foot depth.
The main living spaces underwent significant changes; the kitchen was reconfigured to open up a formerly cramped space, and the removal of a wall made room for a cascading island with Cesarstone countertops—a crowning feature. Additionally, an electrical panel was relocated to be able to wrap the refrigerator with a wood veneer frame. Notable materials include eight-inch-wide ‘Esplanade’ French oak plank floors chosen to complement the reclaimed wood-wrapped ceiling beams, which feature a combination of LED downlighting and uplighting. A sleek gas fireplace with horizontal slate surround and paneled wall backing replaced an old wood-burning stove—furthering the design program.
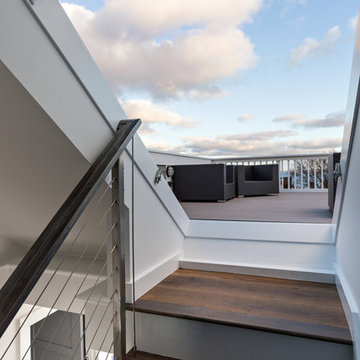
Pacheco-Robb Architects dismantled an existing spiral stair and replaced it with a cable-rail system—a nautical nod—which is noteworthy for the way it meets code; by running a contiguous oak banister for the entire length of the stair, they were able to avoid having to add a second railing, which would shrink the already narrow stairwell.
Upstairs, a tight bedroom with gabled ceilings was addressed by adding a solar-operated skylight with built-in shade, plus minimalistic furnishings. Structural changes in the master bedroom included eliminating a closest to widen the room, and reconfiguring a bathroom to fit a small walk-in closet in lieu of a long, thin hallway.
The formerly unfinished rooftop deck is now accessed via a six-foot door that opens more than 90 degrees. Azek decking was laid over the rubber roof, and two-inch stanchions were located around the rail’s outer edge. By opening the floor plan and streamlining the aesthetic, the place now breathes.

 Reggio Registers
Inspired by the grandeur of Oxford’s Christ Church College (made famous by Harry Potter) the Great Hall at the Lanier Theological Library & Learning Center in Houston houses intimate study and large-scale lecturing alike. Measuring 115’ × 40’ with a vaulted ceiling rising nearly four stories, the space blends ancient design traditions with modern utility, including a 40 ft LED video wall.
To maintain the historic aesthetic, Reggio Register created custom Scroll-pattern vent covers in black, sized and shaped individually throughout the hall. “We wanted to avoid a standard size and shape… buildings in England were built over centuries,” notes the design team. The result: airflow elements that feel as timeless and intentional as the wood paneling, alabaster windows, and vaulted masonry above.
Scroll Register in Black by Reggio Register
Custom sizes from Reggio Register to match Oxford‑inspired architecture
Lanier Family Foundation & Trowbridge Village Design
 Landscape Architecture, LLC
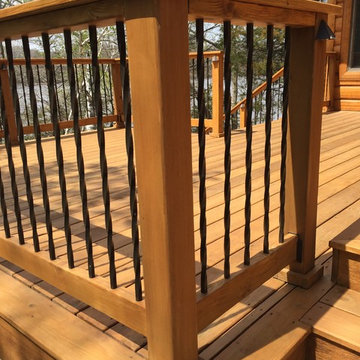
Views to the lake were maximized on the is project by moving the seating area to the side of the house and utilizing wide steps to avoid a railing obstructing the view. The railing used custom turned then powder coated steel.
Find the right local pro for your project
 2K1M Inc.
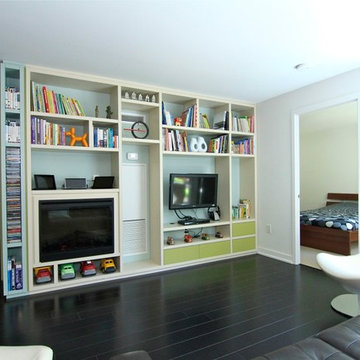
Taking advantage of the high ceiling and making good use of the long wall. A floor to ceiling wall unit was created covered the whole length of the wall providing much needed space for storage and a good Entertainment Unit. This carefully planned unit provided the owner with space for his Audio and TV equipment avoiding any clutter, Lots of space for books & Art Pieces, an Electric Fireplace and Drawers for storage. Overall it's a beautiful accent unit that has created more storage space, made the room feel much larger and airy.
 Kristi Spouse Interiors
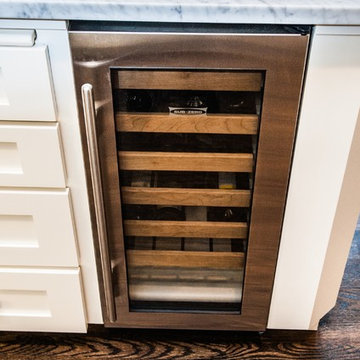
Our client wanted to update many rooms including the kitchen, family room and den. We focused on reducing cost by utilizing the existing cabinets and refacing them with white painted shaker cabinet doors. We also extended the cabinets by filling in the void (aka Dust Trap) between the top cabinets and the ceiling. This lengthens the cabinets and gives them a built in custom cabinet look. The added crown trim, mill work panels and glossy paint looks great and avoids the "what do I put in the void above the cabinet" question. We added glass subway tile for back splash and honed Carrera marble counter tops.
Photos by Rebecca Anne Photography
 Renovators Supply Manufacturing
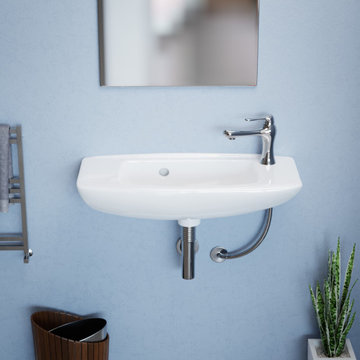
MATERIAL - Tiny Juniper wall mount sink is built using heavy-duty Grade A Vitreous China ceramic material coated with stain and scratch resistant glossy porcelain to give a sleek glazed look to your home, making it glide right in with your style.
DIMENSIONS - Measures 17-1/8 In. Wide x 5-3/4 In. High x 10-1/2 In. Proj. Compact space-saving sink is perfect for small bathrooms. Unique oval pattern is an attractive charm to have - Pretty and Practical Porcelain Sinks!
LAVATORY SINK SPECS- Floating wall mount sink includes overflow to avoid water damage and a pre-drilled faucet single hole towards the left. The package does not include faucet, drain and P-Trap, these are sold separately.
JUNIPER WALL HUNG SINKS - Skillfully designed semicircular floating vessel sink is sure to add style and beauty to your place without occupying much space - Perfect for your small bathroom, half bathroom or for kids washroom.
LAG BOLT SLIP ON INSTALLATION - It includes a Lag Bolt Slip-On installation design. You can easily install within minutes and mount the sink on two bolts without needing any bracket.
 Red Land Design
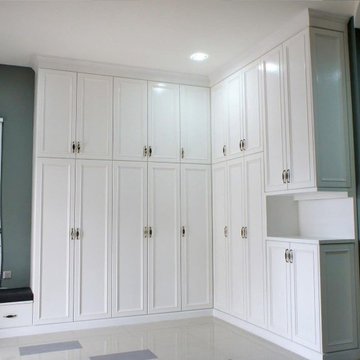
As entering into the house, the cabinet created for the large shoe collection with a seat for changing purpose. The carpentry fitting unit made until maximum ceiling height to avoid dust accumulation on top of the cabinet. Main materials for this cabinet made of solid nyatoh wood with white paint finishing.
 Distinctive Woodwork, Inc.
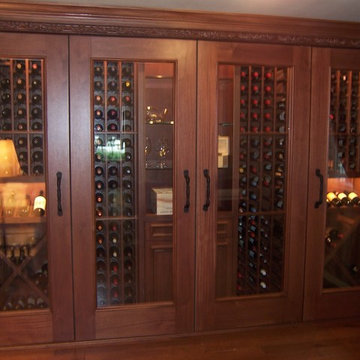
Inspiration for a mid-sized timeless light wood floor wine cellar remodel in Philadelphia
 Aquatica Plumbing Group
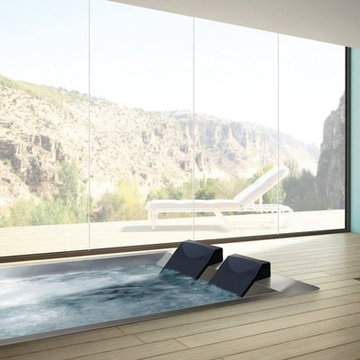
Santosa 06 is the built-in solution that transforms any environment into a private relaxation area, where one is free to let himself go and regenerate his senses. Every detail was studied to make the experience even more fascinating and rewarding: the heater to ensure the appropriate temperature of use, the internal lights and the audio system complete the pleasure of the immersion while creating the right atmosphere. The technical compartment, entirely waterproof to avoid any leaks or flooding, is directly inserted inside the tub's perimeter to make sure no other plumbing or electrical systems are needed.
Fully built-in self-supporting structure in stainless steel AISI 316L, fully TIG welded, reinforced with a tubular frame that can be disassembled into two sections: the technical part and the tub part only, so that it can fit into the smallest spaces.
Microperforated plates, directly on the tub's frame to make the internal shapes look linear and clean; one at the bottom for suction and three to release the filtered water evenly over the entire surface of the tub.
Access to the technical area through a technical inspection hatch on the outer part.
4 microperforated areas for the AIR-MASSAGE system, directly on the tub's frame to make the internal shapes look linear and clean, each with 49 micro-holes and located in the lower back and calf area.
 Katz Novoa Architects
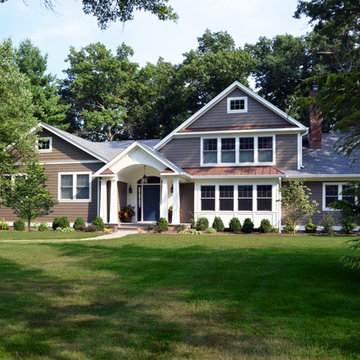
The project involved substantial alterations and additions to an existing Split Level style residence. The additions included an inviting Front Portico, sizeable Kitchen, Great Room, and rear Porch on the main floor, and a Master Suite on the upper level. As part of the renovation the Entrance Hall was made into an two-storey space, and various rooms were reconfigured on the main floor to create a Study Room for the family’s two sons, a large Walk-in Pantry, and a Mud Room.
Important prerequisites established by the Clients were that we design comfortable, livable rooms, avoid superfluous spaces, and make sure that the Great Room was filled with natural light. Finally, a cozy Porch to enjoy “cafecitos” and “la tertulia” were a must. The construction was completed in nine months, and the project is a success by every metric of the Clients’ goals for their home transformation.

 Southern Perfection Painting Inc.
Why Winter is the Perfect Time for Interior Painting
Cozy Indoor Atmosphere:
Winter is the season for staying inside, so why not make your home even more inviting? A fresh coat of paint can transform a dull room into a warm, vibrant space. Whether you go for rich, deep tones or soft, calming neutrals, your space will feel cozier and more welcoming.
Avoiding the Summer Rush:
Winter is typically a slower season for many painting contractors. This means you'll have more flexibility in scheduling your project and possibly even get discounted rates! You won’t have to wait for weeks for an appointment.
Less Humidity:
During winter, the air is generally drier, which can actually be beneficial for drying times. You won’t have to worry about high humidity slowing down the curing process, making winter an ideal time to paint.
#painter #contractor #atlanta #PaintingContractor #HomeRenovation #PaintingServices #winter
 DEANE Inc | Distinctive Design & Cabinetry
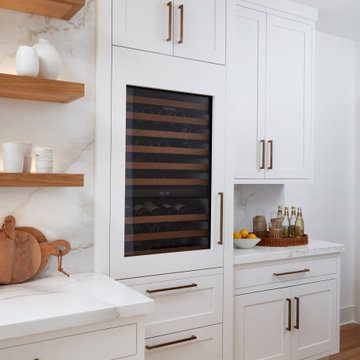
This unique property had a spectacular location but a dated interior with disjointed walls and crevices. Some significant steps were needed to transform the space into a clean and modern kitchen, Without a central focal point, a wall was moved to center the range, making the space a true symmetrical rectangle.
The goal was to create a space that was clean and modern to compliment the breathtaking views using warm organic accents to avoid feeling sterile. The open, floating shelves with integrated LED lighting were matched to the white bleached oak used in the ceiling and floor.
To allow room for the expansive windows, outlets were cut into the counters and elevate by touch.
The inset shaker cabinetry is classic and simple with bronze hardware and serves as the perfect setting for the continuous, marble single slabs used for the backsplash, counters, and hood. Paneling the appliances gave the room a serene feel, with the Galley workstation and BlueStar range making it a true cook’s kitchen.
The team added a soffit around the recessed ceiling with wood detailing to draw one’s attention to the custom hood. Designed by Kathy Drake Interiors, it is made from the same marble used throughout, with artful veining making a dramatic statement.
 Newland Construction Inc
Quality materials: A modern kitchen should be built to last, with high-quality materials like stainless steel, natural stone, and engineered wood. These materials not only look great, but they're also durable and easy to maintain.
Clean lines: Modern kitchens are all about clean lines and minimalist design. This means avoiding ornate details and focusing on simplicity and functionality. Think flat-panel cabinets, simple hardware, and a streamlined layout.
Smart storage: Storage is key in any kitchen, but it's especially important in a modern kitchen where clutter can quickly detract from the clean, minimalist look. Consider built-in storage solutions like pull-out drawers and cabinets that maximize space and keep everything organized.
Statement backsplash: A bold, eye-catching backsplash can be a great way to add visual interest to a modern kitchen. Consider using patterned tiles or textured stone to create a statement piece that ties the whole room together.

 Exclusive Iron Doors LLC
Heavy duty 14 gauge steel
Filled up with polyurethane for energy saving
Double pane E glass, tempered and sealed to avoid conditioning leaks
Included weatherstrippings to reduce air infiltration
Operable glass panels that can be opened independently from the doors
Thresholds made to prevent water infiltration
Barrel hinges which are perfect for heavy use and can be greased for a better use
Double doors include a pre-insulated flush bolt system to lock the dormant door or unlock it for a complete opening space
 Michael Nash Design, Build & Homes
2010 NARI CAPITAL COTY FINALIST AWARD WINNER
Project Scope:
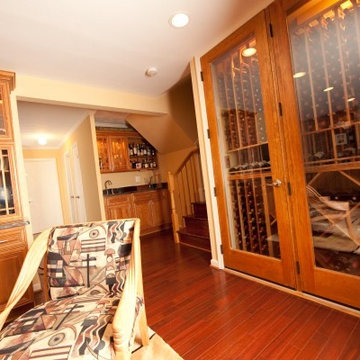
Transform a little-used room in the client’s lower level into an entertainment center, featuring a 1,500-bottle refrigerated wine cabinet, a wet bar, a custom-made bookshelves surround for existing hearth, and television hanging built-ins.
Challenges:
Primary technical challenge was to find a way to unobtrusively install a large “split system” chilling unit to service the wine cooler.
Solutions
The contractor started with a rectangular space that was appreciably stripped down, except for the fireplace at the far end. An adjacent room housed a professional pool table.
The client’s primary concern was how to situate the custom-built wine rack were to specify and fabricate. Although there was plenty of space in niche to the left of the stairway, there was no obvious way to locate the wine rack’s chilling unit for ducting and chiller unit.
Both client and contractor agreed that the logical setting for the rack would be along the short wall adjacent to the room’s entrance. But the short wall afforded no room for the chiller, a “split system” unit that needed adequate “breathing room” to avoid overheating
After many design sketches, the contractor had a tentative solution: house the chilling unit in a utility room behind the stairs leading to the basement. This would keep the unit out of sight and muffle the sound of the compressor.
Then question was how to “circumnavigate” the stairwell and run plumbing lines from the utility room – which was about 20 feet away — to the rack. A floor-level path would be exposed to possible damage and aesthetically unpleasing. Installing the line in the concrete slab flooring would be difficult and expensive – and any repairs to the line would mean tearing up the floor.The only alternative, the contractor suggested, would be to route the lines overhead – run them straight up from the chilling unit, over the joists above, and around the back of the stair case. Once past the staircase, it was straight shot above the joists to the short wall; the lines would then run behind the wall to the wine cooler resting on the floor.
This highly creative solution pleased the client greatly: it not only isolated the chilling unit, but allowed it to be easily serviced; the lines were protected and out of sight; and the wine rack – situated as it was in the room – seemed like it was part of the original house design.
At that point, the contractor needed a wine rack design that seemed equally “original” to the home – and here, too, the challenge was met. Custom-built cabinetry span the length of the wall, with two floor-level cabinets flanking the wine cooler. Above, twin glass-facing walnut displays – lighted and rising nearly to the ceiling – rest on a black marble countertop, showcasing the client’s impressive wine collection.
On the long wall perpendicular to the rack, a widescreen television hangs between two built-in bookcases designed by the contractor. The firm also fabricated the two bookcases now flanking the original fireplace in the far end wall – as well as the glass-faced hanging cabinets which are lighted above the newly installed wet bar.
 Ensuite Specialist
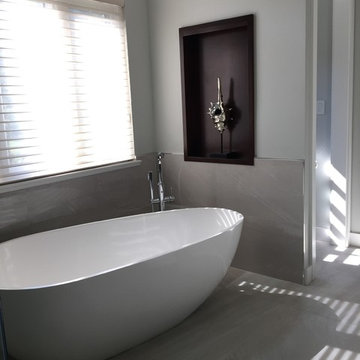
AFTER PHOTO:
New large format wall tile is finished (capped) with chrome Qua-dec trims from Schluter to match the rest of the bathroom fixtures, hardware & finishes.
SOME DETAILS:
The wall tile is a polished Italian Porcelain 36"x18" to match the floor tile, installed in a stacked pattern. The floor tile is the perfect match to the walls, except it has a non slip matt finish. All of which is grouted with an Epoxy grout for that minimal maintenance/high durability finish, not to mention many other benefits for using an epoxy grout. All corners & plane changes are fully embraced with 100% silicone, to allow for that tiny movement when contraction & expansion happens, without ever cracking.
WHAT YOU DON'T SEE (briefly):
The surface directly in behind the floor & wall tile, and the construction of the walls & subfloor themselves have gone through great prep work to ensure the build is 100% correct and avoid any possible future problems.

 Art & Architecture Inc
Another streetscape view of a single floor plan built multiple times but avoiding the cookie-cutter look of production home builders. Simple, affordable changes to siding and roof shingle color, porch column & roof design, and front elevations materials - siding, premium shake shingle, and brick with nice details.

 Forest Landscaping
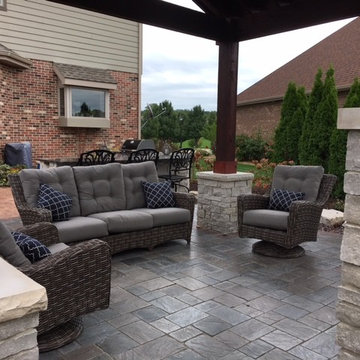
Our customer asked for a space that would allow them to enjoy the great outdoors while avoiding the blazing sun in their west facing backyard. This installation is a combination of natural stone and manufactured pavers melded to bring this beautiful project together. The cedar structure provides a tranquil, shaded retreat by day and an exciting place for entertaining by night. The gas flame fireplace turns on and off with the flip of a switch!
 Key West Interiors
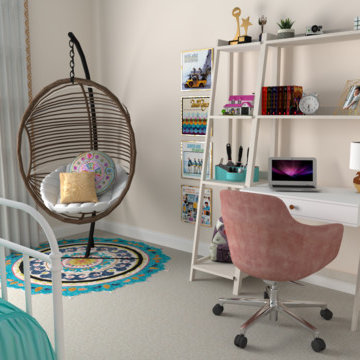
This trendy teen girl's room was designed with 90s retro style and rock-and-rollers in mind. We called it the farmhouse meets arena rock room. One part sweet, one part edgy, we wanted to capture this young girl's spirit and give her a more sophisticated - but not too-grown-up space to hang with her friends. We used a removable hombre wallpaper to avoid the hassle of painting as she ages out of this style. We also inserted nods to Freddie Mercury, The Eagles, and the Beach Boys (her favorite bands). Furniture from Wayfair and IKEA. Accessories from PB Teen and art retailers online.
235