
Search results for "Avoiding" in Home Design Ideas

 JBMP Architecture and Interior Design
Front door - mediterranean front door idea in New York with a dark wood front door

 Arch Studio, Inc.
Light and Airy! Fresh and Modern Architecture by Arch Studio, Inc. 2021
Inspiration for a large transitional white two-story stucco gable roof remodel in San Francisco with a shingle roof and a black roof
Inspiration for a large transitional white two-story stucco gable roof remodel in San Francisco with a shingle roof and a black roof

 Mark Design Co.
Inspiration for a mid-sized contemporary l-shaped light wood floor, brown floor and vaulted ceiling eat-in kitchen remodel in Orange County with a farmhouse sink, flat-panel cabinets, brown cabinets, quartz countertops, white backsplash, ceramic backsplash, stainless steel appliances, an island and white countertops
Find the right local pro for your project

 Decorating Den Interiors- Corporate Headquarters
Designed by Barbara Tabak, Decorating Den Interiors in Harrisburg, PA. Won First Place in the Outdoor/Patio Category and Second Runner Up Decorator of the Year in our 2014 Dream Room Contest.

 Rosalia Sanni Design LLC
photo by Jorge Gonzales-Guillot
Inspiration for a farmhouse landscaping in New York.
Inspiration for a farmhouse landscaping in New York.

 Touch Interiors by Bronwyn Poole
Designer: Bronwyn Poole
Photographer: Matt Craig
Example of a beach style master carpeted bedroom design in Los Angeles with white walls
Example of a beach style master carpeted bedroom design in Los Angeles with white walls

 Michele Lee Willson Photography
Michele Lee Willson Photography
Island style master freestanding bathtub photo in San Francisco with flat-panel cabinets, dark wood cabinets and a vessel sink
Island style master freestanding bathtub photo in San Francisco with flat-panel cabinets, dark wood cabinets and a vessel sink

 Irish Builders LLC
Beautiful, simplistic bedroom with primed wood feature wall.
Kristian Walker Photography
Inspiration for a cottage guest medium tone wood floor bedroom remodel in Grand Rapids with white walls
Inspiration for a cottage guest medium tone wood floor bedroom remodel in Grand Rapids with white walls

 Sasser Construction L.C.
Images in Light
Home design - small craftsman l-shaped porcelain tile home design idea in Richmond with recessed-panel cabinets, gray cabinets, granite countertops, gray walls and a side-by-side washer/dryer
Home design - small craftsman l-shaped porcelain tile home design idea in Richmond with recessed-panel cabinets, gray cabinets, granite countertops, gray walls and a side-by-side washer/dryer

 Jefferson Street Designs
Living room - transitional medium tone wood floor and brown floor living room idea in DC Metro with white walls, a concrete fireplace and a standard fireplace
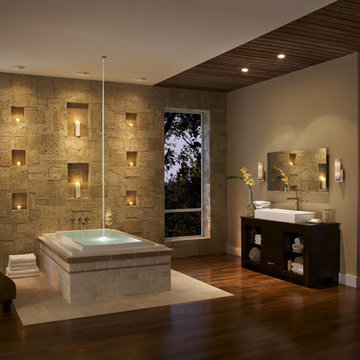


 Threshold Design
Open concept kitchen - transitional l-shaped dark wood floor open concept kitchen idea in Boston with shaker cabinets, white cabinets and beige walls


 Architectural Resource LLC
Our Clients, the proud owners of a landmark 1860’s era Italianate home, desired to greatly improve their daily ingress and egress experience. With a growing young family, the lack of a proper entry area and attached garage was something they wanted to address. They also needed a guest suite to accommodate frequent out-of-town guests and visitors. But in the homeowner’s own words, “He didn’t want to be known as the guy who ‘screwed up’ this beautiful old home”. Our design challenge was to provide the needed space of a significant addition, but do so in a manner that would respect the historic home. Our design solution lay in providing a “hyphen”: a multi-functional daily entry breezeway connector linking the main house with a new garage and in-law suite above.

 Grande Interiors
The gym area designed in the basement of this home has all the amenities including rubberized flooring, space for stretching and yoga, full wall mirrors, television, new gym equipment and space for storage. A perfect place to dedicate your fitness time!!!
Tim Lee Photography





 Weidmann Remodeling
FotoGrafik ARTS 2014
Large elegant master blue tile and glass tile porcelain tile freestanding bathtub photo in Atlanta with an undermount sink, recessed-panel cabinets, blue cabinets, granite countertops and white walls
Large elegant master blue tile and glass tile porcelain tile freestanding bathtub photo in Atlanta with an undermount sink, recessed-panel cabinets, blue cabinets, granite countertops and white walls



 Haven
HavenDrawer dividers make all the difference, don't you think? Our new client in Venice, CA is happy!
Drop-in bathtub - small contemporary master white tile and ceramic tile ceramic tile drop-in bathtub idea in Los Angeles with flat-panel cabinets, gray cabinets, a two-piece toilet, white walls, a drop-in sink and marble countertops
Drop-in bathtub - small contemporary master white tile and ceramic tile ceramic tile drop-in bathtub idea in Los Angeles with flat-panel cabinets, gray cabinets, a two-piece toilet, white walls, a drop-in sink and marble countertops
30