
Search results for "Azaleas" in Home Design Ideas

 Alair Homes Plano
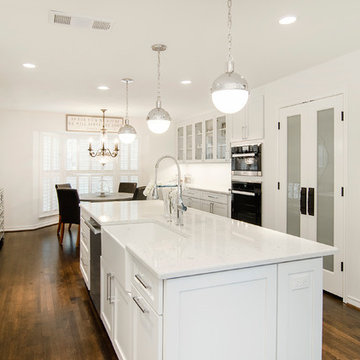
This kitchen was closed-in and outdated. Heavy wood paneling covered most walls and the pantry lacked space. After re-configuring walls to create a more open feel, we expanded the pantry to triple its original size and updated cabinets to create a chic modern space. Design | Build by Hatfield Builders & Remodelers, photography by Versatile Imaging.

Find the right local pro for your project

 Suzanne Vickers Construction Inc.
Suzanne M. Vickers
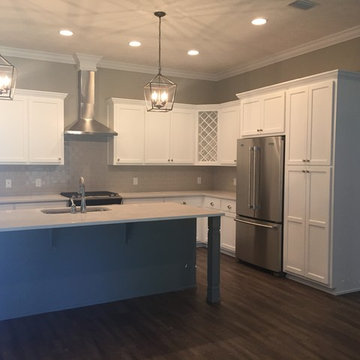
Large transitional l-shaped open concept kitchen photo in Miami with an undermount sink, recessed-panel cabinets, white cabinets, quartz countertops, gray backsplash, subway tile backsplash, stainless steel appliances and an island
Large transitional l-shaped open concept kitchen photo in Miami with an undermount sink, recessed-panel cabinets, white cabinets, quartz countertops, gray backsplash, subway tile backsplash, stainless steel appliances and an island



 Manuel Builders, LLC
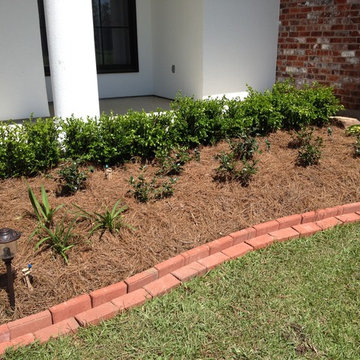
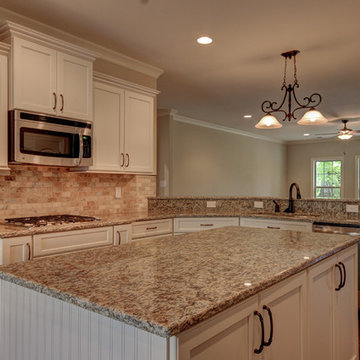
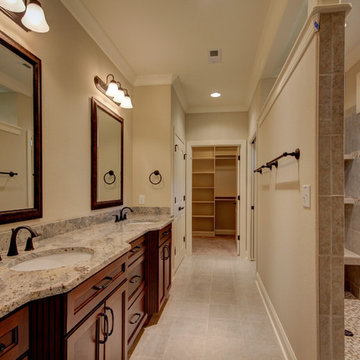
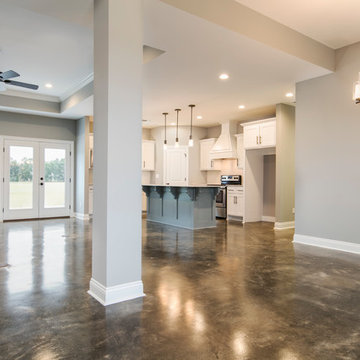
Example of a mid-sized classic concrete floor and brown floor kitchen/dining room combo design in New Orleans with gray walls and no fireplace



 Bernbaum-Magadini Architects
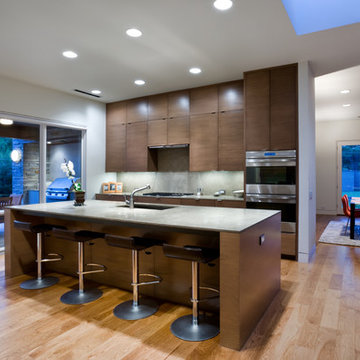
Eat-in kitchen - contemporary l-shaped medium tone wood floor eat-in kitchen idea in Dallas with an integrated sink, flat-panel cabinets, dark wood cabinets, granite countertops, gray backsplash, stone slab backsplash, stainless steel appliances and an island
 Suzanne Vickers Construction Inc.
Suzanne M Vickers
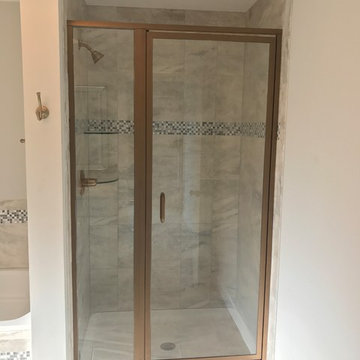
Bathroom - master ceramic tile ceramic tile bathroom idea in Miami with recessed-panel cabinets, gray cabinets, marble countertops and a hinged shower door
Bathroom - master ceramic tile ceramic tile bathroom idea in Miami with recessed-panel cabinets, gray cabinets, marble countertops and a hinged shower door
 Trust Homes
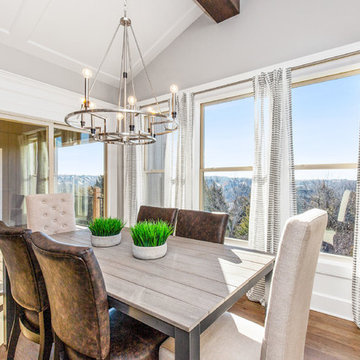
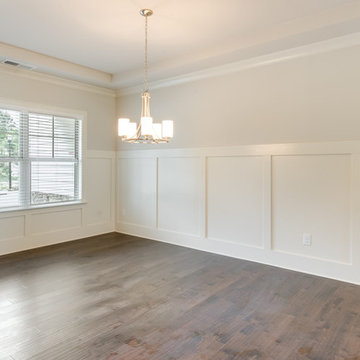
Inspiration for a mid-sized transitional dark wood floor and brown floor enclosed dining room remodel in Other with gray walls
 The Gall Group: Design | Build | Remodel
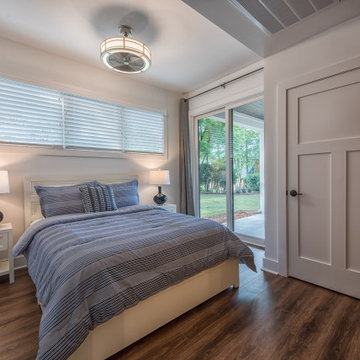

Located in Old Seagrove, FL, this 1980's beach house was is steps away from the beach and a short walk from Seaside Square. Working with local general contractor, Corestruction, the existing 3 bedroom and 3 bath house was completely remodeled. Additionally, 3 more bedrooms and bathrooms were constructed over the existing garage and kitchen, staying within the original footprint. This modern coastal design focused on maximizing light and creating a comfortable and inviting home to accommodate large families vacationing at the beach. The large backyard was completely overhauled, adding a pool, limestone pavers and turf, to create a relaxing outdoor living space.

58