
Search results for "Baby structural" in Home Design Ideas
 Ana Antunes Homestyling
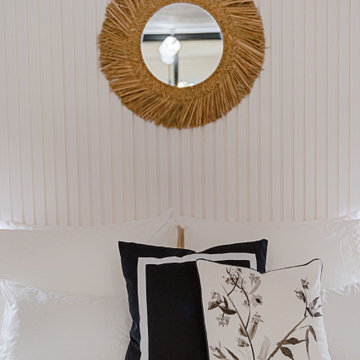
Basement transformed into a home for a young couple and a baby. The space had to be divided with black the frames and glass structures to create the bedrooms. 3 Days project for the Portuguese home makeover TV Show Querido Mudei a Casa.
 Sarit Shani Hay Studio
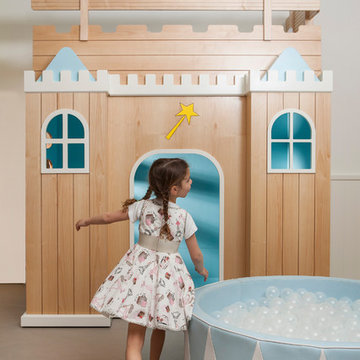
A play castle is made of a beautiful natural wood material. Imagination has no limits with the real-life structure. The kids can go inside the castle or sit on the top and rule their land below. A ball pit is a fun added element to the space. One of the client's daughters dances around, in her own fantasy land.
 Eurodale Developments Inc
Will Fournier Photography
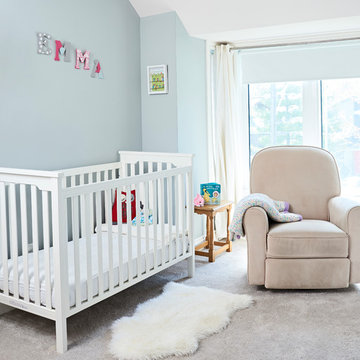
Baby's nursery, with room to accommodate her needs as she grows. Intricate ceiling detail at the intersection of the rebuilt bay window extension and the original roof-line. A structural puzzle that came together well, but not without challenge.
Find the right local pro for your project
 Christopher Simmonds Architect
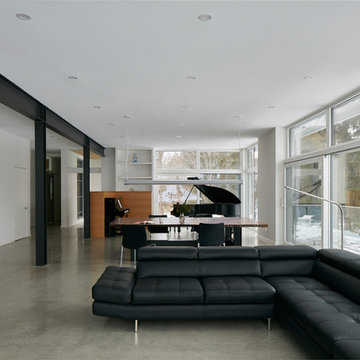
The client’s brief was to create a space reminiscent of their beloved downtown Chicago industrial loft, in a rural farm setting, while incorporating their unique collection of vintage and architectural salvage. The result is a custom designed space that blends life on the farm with an industrial sensibility.
The new house is located on approximately the same footprint as the original farm house on the property. Barely visible from the road due to the protection of conifer trees and a long driveway, the house sits on the edge of a field with views of the neighbouring 60 acre farm and creek that runs along the length of the property.
The main level open living space is conceived as a transparent social hub for viewing the landscape. Large sliding glass doors create strong visual connections with an adjacent barn on one end and a mature black walnut tree on the other.
The house is situated to optimize views, while at the same time protecting occupants from blazing summer sun and stiff winter winds. The wall to wall sliding doors on the south side of the main living space provide expansive views to the creek, and allow for breezes to flow throughout. The wrap around aluminum louvered sun shade tempers the sun.
The subdued exterior material palette is defined by horizontal wood siding, standing seam metal roofing and large format polished concrete blocks.
The interiors were driven by the owners’ desire to have a home that would properly feature their unique vintage collection, and yet have a modern open layout. Polished concrete floors and steel beams on the main level set the industrial tone and are paired with a stainless steel island counter top, backsplash and industrial range hood in the kitchen. An old drinking fountain is built-in to the mudroom millwork, carefully restored bi-parting doors frame the library entrance, and a vibrant antique stained glass panel is set into the foyer wall allowing diffused coloured light to spill into the hallway. Upstairs, refurbished claw foot tubs are situated to view the landscape.
The double height library with mezzanine serves as a prominent feature and quiet retreat for the residents. The white oak millwork exquisitely displays the homeowners’ vast collection of books and manuscripts. The material palette is complemented by steel counter tops, stainless steel ladder hardware and matte black metal mezzanine guards. The stairs carry the same language, with white oak open risers and stainless steel woven wire mesh panels set into a matte black steel frame.
The overall effect is a truly sublime blend of an industrial modern aesthetic punctuated by personal elements of the owners’ storied life.
Photography: James Brittain
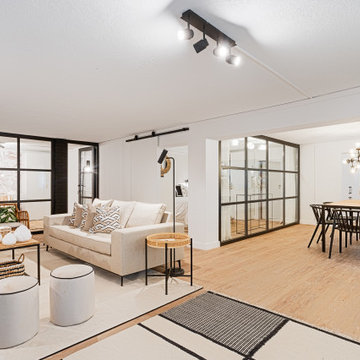 Ana Antunes Homestyling
Basement transformed into a home for a young couple and a baby. The space had to be divided with black the frames and glass structures to create the bedrooms. 3 Days project for the Portuguese home makeover TV Show Querido Mudei a Casa.
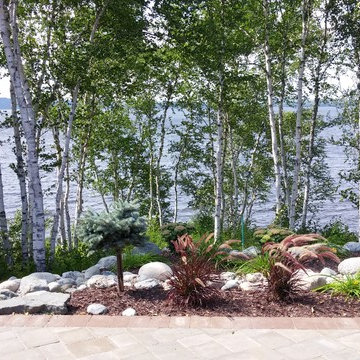
 TOUGH OAKS LANDSCAPING
Lakefront patio with a beautiful view of the lake. Baby Blue Spruce Topiary play off the colour of the lake and endless sky. Softness of windswept contrasting fountain grass pulling in the colours of the interlocking. Hand Picked Boulders & river rock hand placed along side structured interlocking landscaping stone pattern.
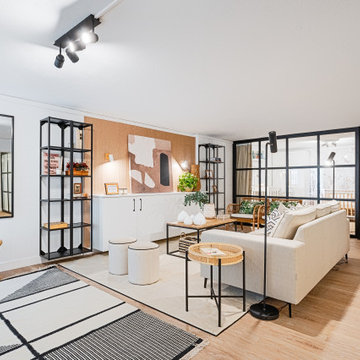 Ana Antunes Homestyling
Basement transformed into a home for a young couple and a baby. The space had to be divided with black the frames and glass structures to create the bedrooms. 3 Days project for the Portuguese home makeover TV Show Querido Mudei a Casa.

Sponsored
Columbus, OH
Free consultation for landscape design!

Peabody Landscape Group
Franklin County's Reliable Landscape Design & Contracting
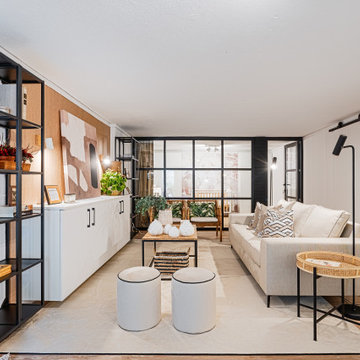 Ana Antunes Homestyling
Basement transformed into a home for a young couple and a baby. The space had to be divided with black the frames and glass structures to create the bedrooms. 3 Days project for the Portuguese home makeover TV Show Querido Mudei a Casa.
 Ana Antunes Homestyling
Basement transformed into a home for a young couple and a baby. The space had to be divided with black the frames and glass structures to create the bedrooms. 3 Days project for the Portuguese home makeover TV Show Querido Mudei a Casa.
 Sarit Shani Hay Studio
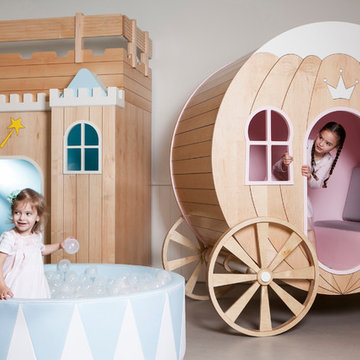
A princess carriage and play castle are made of a beautiful natural wood material. Imagination has no limits with the real-life structures. A ball pit is a fun added element to the space.
 Ana Antunes Homestyling
Basement transformed into a home for a young couple and a baby. The space had to be divided with black the frames and glass structures to create the bedrooms. 3 Days project for the Portuguese home makeover TV Show Querido Mudei a Casa.


Sponsored
Columbus, OH

Structural Remodeling
Franklin County's Heavy Timber Specialists | Best of Houzz 2020!
 Ana Antunes Homestyling
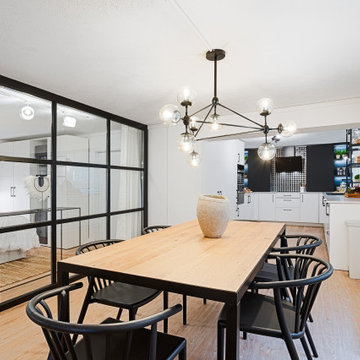
Basement transformed into a home for a young couple and a baby. The space had to be divided with black the frames and glass structures to create the bedrooms. 3 Days project for the Portuguese home makeover TV Show Querido Mudei a Casa.
 My Italian Living
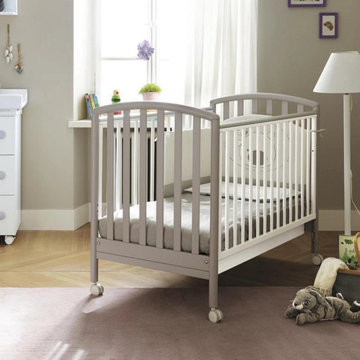
This beautifully designed baby cot will provide all the advantages of a typical classic cot. The baby cot comes with a timeless and simple design. The best thing about this baby cot is that it provides two positions so that you can easily adjust as your child grows.
The baby cot has drawers underneath.
Comes in soft grey, white and bleached finishes.
Designed and manufactured in Italy.
Has a solid beech wood structure.
Dimensions are: 132cm x 72cm x 103cm.
The price of the furniture is £ 290.00.
 New Vista Renovation
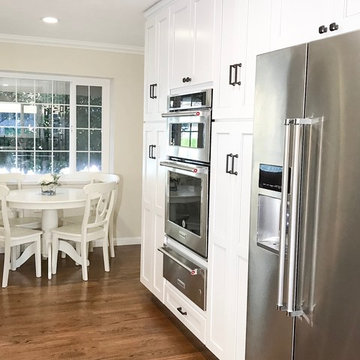
Congratulations to the family that allowed us to transform their kitchen space! We managed to complete this remodel - just in time for them to bring a beautiful baby girl into this world!
It was quite an amazing experience to design and remodel this home with our new Medallion Cabinetry product line. The main area of cabinetry features our Gold Line in Park Place door style, in the color Sea Salt with Pewter Highlight. Their new 7ft island is our Appaloosa Peppercorn with matching island legs.
New Vista managed this project from start to finish, including all permits required by the local building department.
The previous 20ft wall had been located from the area of the remaining post to the window to the right of the sink, shown in these photos. Proper removal of this wall did require a structurally sound weight load transfer in the attic. Safety comes first!
Also included: Granite counters, new appliances, brick style backsplash, flooring, gas line/plumbing/electrical relocation, can lighting and new plumbing fixtures.
Our CAD drawings are proving to be incredibly helpful in the design process of our remodels, allowing customers to really SEE what they can do with the space they have!
This project had closed without any change orders and the total time encompassed exactly 8wks - from demolition to final inspection!
 Rocky Tops Granite & Marble LLC
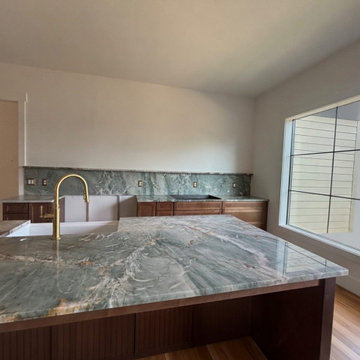
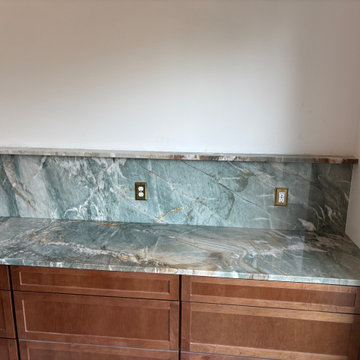
Tiffany Crystal quartzite is one of those stones that earns its keep in a kitchen. It's got that cool, crystalline background, whites and grays moving quietly across the surface with enough sparkle in the light to keep it from feeling flat. It reads clean and bright without going stark, which is why it works so well in a kitchen where people actually cook and gather, not just admire counters from across the room.
Quartzite is real stone, not engineered, so it comes with natural hardness that holds up to daily kitchen abuse. It resists scratching and handles heat well, though we still tell folks to use a trivet, because no counter needs a hot pan set straight on it just to prove a point. Sealing it right after install and keeping up with it over the years keeps the surface performing the way it should, and Tiffany Crystal takes a seal well because of its tight, dense structure.
Fabricating a slab like this takes some care in the layout. We spend real time bookmatching and dry-fitting pieces so the movement in the stone flows across seams instead of fighting itself at the corners. On a kitchen island or a run of perimeter counters, getting that continuity right is what separates a good installation from one that just gets the measurements correct. We kept the edge eased here, which is the right call on a stone with this much personality. It doesn't need extra shaping to draw the eye, the stone's already doing that work.
Day to day, this is a kitchen counter that's going to live hard and look good doing it. Quartzite shrugs off knife marks, stands up to acidic spills, and cleans up with regular dish soap and water. It's the kind of surface you stop babying after the first few months because it simply holds up.
Jobs like this one in Lexington are what we like seeing come through the shop. It's a straightforward kitchen application done with a stone that's got real depth to it, installed by people who care about how the seams and the veining line up when the job's done. That's the kind of work that keeps the Midlands trade honest.


 Architecture to Measure
ilinca maican
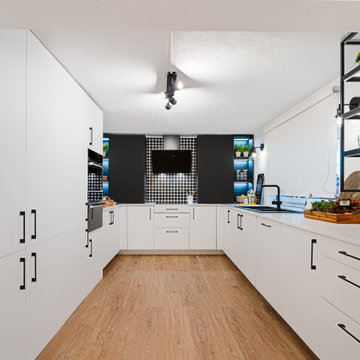
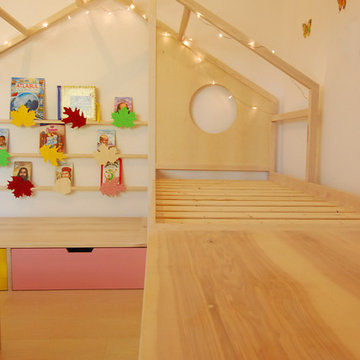
Inspiration for a mid-sized scandinavian girl light wood floor kids' room remodel in Other
Inspiration for a mid-sized scandinavian girl light wood floor kids' room remodel in Other
 Rocky Tops Granite & Marble LLC
Tiffany Crystal quartzite is one of those stones that earns its keep in a kitchen. It's got that cool, crystalline background, whites and grays moving quietly across the surface with enough sparkle in the light to keep it from feeling flat. It reads clean and bright without going stark, which is why it works so well in a kitchen where people actually cook and gather, not just admire counters from across the room.
Quartzite is real stone, not engineered, so it comes with natural hardness that holds up to daily kitchen abuse. It resists scratching and handles heat well, though we still tell folks to use a trivet, because no counter needs a hot pan set straight on it just to prove a point. Sealing it right after install and keeping up with it over the years keeps the surface performing the way it should, and Tiffany Crystal takes a seal well because of its tight, dense structure.
Fabricating a slab like this takes some care in the layout. We spend real time bookmatching and dry-fitting pieces so the movement in the stone flows across seams instead of fighting itself at the corners. On a kitchen island or a run of perimeter counters, getting that continuity right is what separates a good installation from one that just gets the measurements correct. We kept the edge eased here, which is the right call on a stone with this much personality. It doesn't need extra shaping to draw the eye, the stone's already doing that work.
Day to day, this is a kitchen counter that's going to live hard and look good doing it. Quartzite shrugs off knife marks, stands up to acidic spills, and cleans up with regular dish soap and water. It's the kind of surface you stop babying after the first few months because it simply holds up.
Jobs like this one in Lexington are what we like seeing come through the shop. It's a straightforward kitchen application done with a stone that's got real depth to it, installed by people who care about how the seams and the veining line up when the job's done. That's the kind of work that keeps the Midlands trade honest.

 Think Outside Gardens
This inner-city garden was designed to meet the needs of a young family who like to entertain but still required solutions for storage and off street parking. Key to the design was connecting the two different areas of the lower courtyard with the upper carstand area. A solution was obtained through constructing an intermediate landing with built in seating and a new gas BBQ. An open style steel balustrade allows for safety between the two areas and visually takes full advantage of the depth of the property. All-weather protection provided by retractable awnings to both upper and lower areas ensures year round enjoyment. Sliding doors in the garage help the generous storage recede into the design.
Spotted gum hardwood timber decking extends the internal areas outside and the wrap around steps further connect the spaces by providing an inviting entry to the BBQ area. A large floating timber bench seat is both practical and breaks up the large retaining wall to the upper carport.
A grey and white colour palette provides a sophisticated look whilst highlighting punctuations of playful colour and contemporary styling to link the children’s play areas with the home.
9