
Search results for "Back bars" in Home Design Ideas
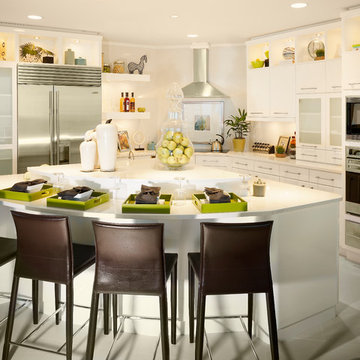
 AlliKristé Custom Cabinetry and Kitchen Design
Irresistible Kitchens!
Mid-sized trendy l-shaped concrete floor and gray floor eat-in kitchen photo in Tampa with flat-panel cabinets, white cabinets, stainless steel appliances, solid surface countertops and an island
Mid-sized trendy l-shaped concrete floor and gray floor eat-in kitchen photo in Tampa with flat-panel cabinets, white cabinets, stainless steel appliances, solid surface countertops and an island
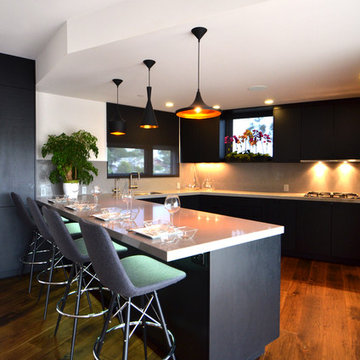
 garcia architecture + design
Trendy u-shaped medium tone wood floor kitchen photo in San Luis Obispo with an undermount sink
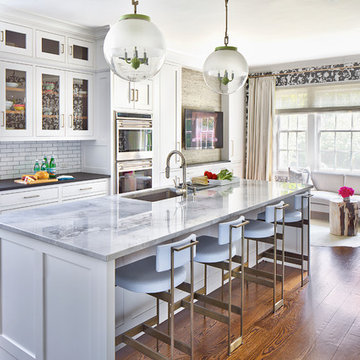
 Alisberg Parker
Example of a classic medium tone wood floor kitchen design in New York with shaker cabinets, white backsplash, subway tile backsplash, an island, an undermount sink, white cabinets, marble countertops and stainless steel appliances
Find the right local pro for your project

 Kalma Custom Woodworks inc
Seated home bar - large traditional single-wall dark wood floor seated home bar idea in Chicago with an undermount sink, wood backsplash, shaker cabinets, black cabinets, granite countertops and gray backsplash
 WPL Interior Design
A modern inspired, contemporary town house in Philadelphia's most historic neighborhood. This custom built luxurious home provides state of the art urban living on six levels with all the conveniences of suburban homes. Vertical staking allows for each floor to have its own function, feel, style and purpose, yet they all blend to create a rarely seen home. A six-level elevator makes movement easy throughout. With over 5,000 square feet of usable indoor space and over 1,200 square feet of usable exterior space, this is urban living at its best. Breathtaking 360 degree views from the roof deck with outdoor kitchen and plunge pool makes this home a 365 day a year oasis in the city. Photography by Jay Greene.

 Amuneal Manufacturing Corp.
This beautiful bar cabinet with burnt oak adjustable shelves is part of our Loft Shelving System. Our Loft posts in blackened gunmetal and fully machined brass fittings in our buffed brass finish mount from the top of our cabinet and tie back to the wall to support 8 shelves. Amuneal’s proprietary machined hardware clamps onto the posts so that the shelves can be easily adjusted at any time. The burnt oak shelves are milled in house from solid white oak to a thickness of 1.5” before being hand-finished using the traditional Shou Sugi Ban process of burning the wood. Once completed, the shelves are sealed with a protective coating that keeps that burnt finish from rubbing off. The combination of blackened steel posts, machined and patinated brass hardware and the charred oak shelves make this a stunning and sculptural shelving option for any space. Integrated bronze bottle stops and wine glass holders add detail and purpose. The lower portion of this bar system is a tall credenza in one of Amuneal’s new finishes, cerused chestnut. The credenza storage highlights the system’s flexibility with drawers, cabinets and glass fronted doors, all with Amuneal fully machined and full width drawer pulls. Behind the glass doors, are a series of pull-out wine trays, carved from solid oak, allowing both display and storage in this unit. This unit is fabricated in our Philadelphia-based furniture studio and can be customized with different metal and wood finishes as well as different shelf widths, sizes and configurations.


Sponsored
Fredericksburg, OH

High Point Cabinets
Columbus' Experienced Custom Cabinet Builder | 4x Best of Houzz Winner

 Design First Builders
With a desire to embrace deep wood tones and a more 'rustic' approach to sets the bar apart from the rest of the Kitchen - we designed the small area to include reclaimed wood accents and custom pipe storage for bar essentials.

 Thompson Custom Homes
Steve Chenn
Inspiration for a rustic brick floor kitchen remodel in Houston with a farmhouse sink, medium tone wood cabinets, stainless steel countertops, stainless steel appliances and an island
Inspiration for a rustic brick floor kitchen remodel in Houston with a farmhouse sink, medium tone wood cabinets, stainless steel countertops, stainless steel appliances and an island
 Impeccably Designed Homes by Donna Hoffman
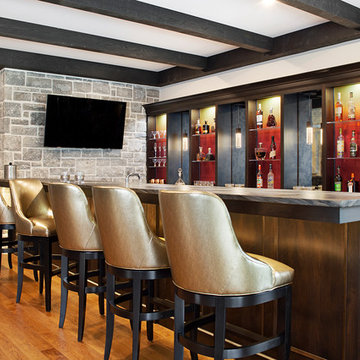
Example of a transitional medium tone wood floor seated home bar design in Philadelphia with open cabinets, dark wood cabinets, multicolored backsplash and gray countertops


 Kyle Hunt & Partners, Incorporated

Builder & Interior Selections: Kyle Hunt & Partners, Architect: Sharratt Design Company, Landscape Design: Yardscapes, Photography by James Kruger, LandMark Photography
 Sally Scott Interior Designer

A lovely two island kitchen, open floor plan. The sink looks out onto the Long Island Sound. Combination wood and stone counters, two sinks, bead board ceiling, gleaming hardwood floors, a hand made damask tile back splash, range hood with wood embellishments, all come together to make this a functional and beautiful working kitchen.

Sponsored
Columbus, OH
Free consultation for landscape design!

Peabody Landscape Group
Franklin County's Reliable Landscape Design & Contracting
 Bell Architecture
photographer: Will Crocker

Trendy light wood floor kitchen photo in New Orleans with flat-panel cabinets, black backsplash, an island, an undermount sink and stainless steel appliances
Trendy light wood floor kitchen photo in New Orleans with flat-panel cabinets, black backsplash, an island, an undermount sink and stainless steel appliances
 Baker Batchelder Architects

Opening up the dining room to the kitchen updates this classic house to suit today's lifestyle. The raised breakfast bar and microwave cabinet give diners seated at the table a sense of separation from the kitchen.
Cabinet color: Benjamin Moore Vale Mist. Wall color: Benjamin Moore Baby's Breath.
 Lambert Home
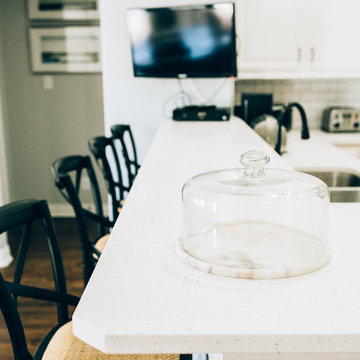
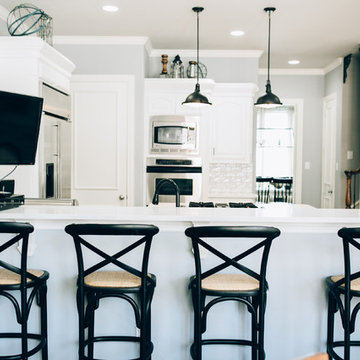
We absolutely love how this Southlake TX kitchen turned out! Crisp, clean, white, and beautiful. In this kitchen we painted their existing cabinets in this crisp white, and installed a small section of custom cabinetry. Lambert Home.
 Martini-Samartino Design Group, LLC
Beth Singer

Trendy u-shaped beige floor seated home bar photo in Detroit with flat-panel cabinets, dark wood cabinets, beige backsplash and mosaic tile backsplash
Trendy u-shaped beige floor seated home bar photo in Detroit with flat-panel cabinets, dark wood cabinets, beige backsplash and mosaic tile backsplash

Sponsored
Fredericksburg, OH
High Point Cabinets
Columbus' Experienced Custom Cabinet Builder | 4x Best of Houzz Winner
 Scott Arthur Millwork & Cabinetry Ltd

Seated home bar - mid-sized transitional single-wall porcelain tile and beige floor seated home bar idea in Edmonton with an undermount sink, black cabinets, marble countertops, black backsplash and recessed-panel cabinets
 Lignum Custom Woodwork
The San Marino House is the most viewed project in our carpentry portfolio. It's got everything you could wish for.
A floor to ceiling lacquer wall unit with custom cabinetry lets you stash your things with style. Floating glass shelves carry fine liquor bottles for the classy antique mirror-backed bar. Speaking about bars, the solid wood white oak slat bar and its matching back bar give the pool house a real vacation vibe.
Who wouldn't want to live here??
 Lambert Home
We absolutely love how this Southlake TX kitchen turned out! Crisp, clean, white, and beautiful. In this kitchen we painted their existing cabinets in this crisp white, and installed a small section of custom cabinetry. Lambert Home.
10