
Search results for "Back painted glass" in Home Design Ideas

 Reico Kitchen & Bath
Designed by Reico Kitchen & Bath in Annapolis, MD, this modern kitchen remodel features Executive Cabinets in Super White Paint on the perimeter and Sherwin Williams Web Gray on the island. Countertops feature Cambria in Torquay and Vetrazzo in Palladian Gray.
Photos courtesy of BTW Images LLC / www.btwimages.com
 Orren Pickell Building Group
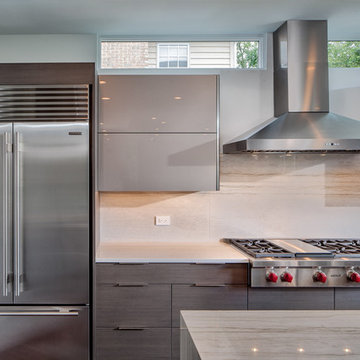
 http://www.pickellbuilders.com. Automated bi-fold upper cabinet doors with back-painted doors. Flat front gray lower cabinets with volcanic sand finish. Clerestory windows above upper cabinets. Photo by Paul Schlismann.
 Rex Glass
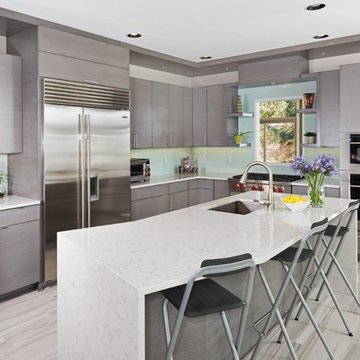
Kitchen Back Splash: Back Painted Glass - Furnished & Installed by Rex Glass & Mirror CO., INC.
Kitchen - contemporary l-shaped gray floor kitchen idea in Other with an undermount sink, flat-panel cabinets, gray cabinets, glass sheet backsplash, stainless steel appliances and an island
Kitchen - contemporary l-shaped gray floor kitchen idea in Other with an undermount sink, flat-panel cabinets, gray cabinets, glass sheet backsplash, stainless steel appliances and an island
Find the right local pro for your project
 RDM Architecture
Matt Kocourek

Mid-sized trendy single-wall light wood floor open concept kitchen photo in Kansas City with a single-bowl sink, shaker cabinets, white cabinets, quartz countertops, blue backsplash, glass sheet backsplash, stainless steel appliances and an island
Mid-sized trendy single-wall light wood floor open concept kitchen photo in Kansas City with a single-bowl sink, shaker cabinets, white cabinets, quartz countertops, blue backsplash, glass sheet backsplash, stainless steel appliances and an island
 Rachel Perls
Photo by Margot Hartford
Styling by Kelly Berg
Color design by Rachel Perls

Inspiration for a coastal powder room remodel in San Francisco with a pedestal sink and orange walls
Inspiration for a coastal powder room remodel in San Francisco with a pedestal sink and orange walls

 Builders Glass of Bonita and The Glass Shoppe
This moody blue backsplash was custom color matched using ultra clear glass. Electrical outlets were covered using real glass cover plates also custom color matched and painted

 ZeroEnergy Design
AWARD WINNING | International Green Good Design Award
OVERVIEW | This home was designed as a primary residence for a family of five in a coastal a New Jersey town. On a tight infill lot within a traditional neighborhood, the home maximizes opportunities for light and space, consumes very little energy, incorporates multiple resiliency strategies, and offers a clean, green, modern interior.
ARCHITECTURE & MECHANICAL DESIGN | ZeroEnergy Design
CONSTRUCTION | C. Alexander Building
PHOTOS | Eric Roth Photography

Sponsored
Sunbury, OH

J.Holderby - Renovations
Franklin County's Leading General Contractors - 2X Best of Houzz!

 Eberling Design
This contemporary beach style kitchen has a white glass subway tile as a backsplash.
Example of a beach style u-shaped open concept kitchen design in Jacksonville with an undermount sink, raised-panel cabinets, turquoise cabinets, granite countertops, white backsplash, matchstick tile backsplash and stainless steel appliances
Example of a beach style u-shaped open concept kitchen design in Jacksonville with an undermount sink, raised-panel cabinets, turquoise cabinets, granite countertops, white backsplash, matchstick tile backsplash and stainless steel appliances
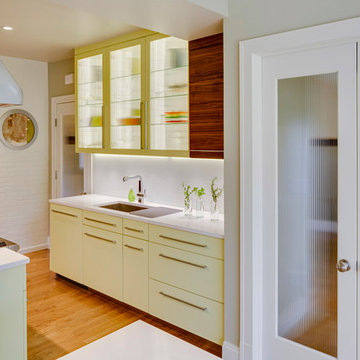
 Dan and John Life
Back-painted glass backsplash and flat panel cabinetry make for quick and easy clean up. Reed glass panel doors allow for the kitchen to be closed off from the rest of the house (containing aromas and noise) but light can still be shared with adjacent rooms. Reed glass and glass shelving in cabinetry lightens the feel of the work area and provides a display space for favorite glassware and ceramics.
Photo by James Leynse Photography
 HeavyLux
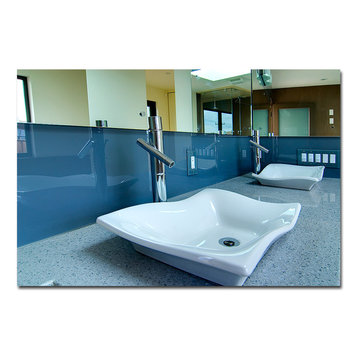
Blue painted back splash for your bathroom counter top.
Trendy bathroom photo in San Francisco with blue walls
Trendy bathroom photo in San Francisco with blue walls

 Mark Brand Architecture
For this kitchen and bath remodel in San Francisco's Cole Valley, our client wanted us to open the kitchen up to the living room and create a new modern feel for all of the remodeled areas. Opening the kitchen to the living area provided a structural challenge as the wall we had to remove was load-bearing and there was a separately owned condo on the floor below. Working closely with a structural engineer, we created a strategy to carry the weight to the exterior walls of the building. In order to do this we had to tear off the entire roof and rebuild it with new structural joists which could span from property line to property line. To achieve a dramatic daylighting effect, we created a slot skylight over the back wall of the kitchen with the beams running through the skylight. Cerulean blue, back-painted glass for the backsplash and a thick waterfall edge for the island add more distinctive touches to this kitchen design. In the master bath we created a sinuous counter edge which tracks its way to the floor to create a curb for the shower. Green tile imported from Morocco adds a pop of color in the shower and a custom built indirect LED lighting cove creates a glow of light around the mirror. Photography by Christopher Stark.
 GIOVANI GLASS
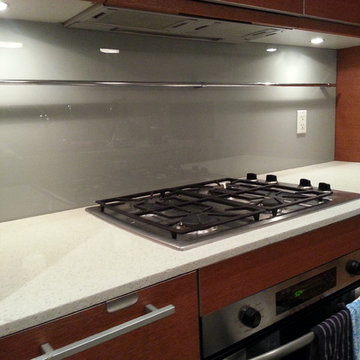
Glass back-splash in one the Brooklyn bridge building.
Example of a mid-sized minimalist kitchen design in New York
Example of a mid-sized minimalist kitchen design in New York
 Eberling Design

This contemporary beach style kitchen has a white glass subway tile as a backsplash.
Open concept kitchen - coastal u-shaped open concept kitchen idea in Jacksonville with an undermount sink, raised-panel cabinets, turquoise cabinets, granite countertops, white backsplash, matchstick tile backsplash and stainless steel appliances
Open concept kitchen - coastal u-shaped open concept kitchen idea in Jacksonville with an undermount sink, raised-panel cabinets, turquoise cabinets, granite countertops, white backsplash, matchstick tile backsplash and stainless steel appliances


 Builders Glass of Bonita and The Glass Shoppe
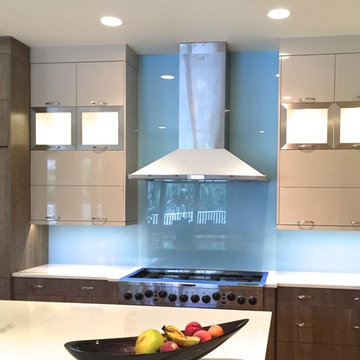
Custom color matched glass backsplash. Ultra Clear glass for true color matching. Hood was installed over the glass, requiring 9 holes predrilled into the glass. Tempered safety glass was used behind the hood and range for added strength. The tempered glass also prevents the heat from the range causing a heat stress crack.
 Builders Glass of Bonita and The Glass Shoppe

The feature Wall was done with Stikwood. The unexpected Brass Light fixture is from West Elm. Succulents hang in the corner to add to the eclectic pop. A West Elm Dresser is used as the changing table.
 Conrado - Home Builders

Eucalyptus book-matched European style cabinets with custom colored back-painted glass back splash.
Example of a trendy u-shaped medium tone wood floor kitchen design in San Francisco with an undermount sink, flat-panel cabinets, medium tone wood cabinets, glass sheet backsplash, stainless steel appliances and two islands
Example of a trendy u-shaped medium tone wood floor kitchen design in San Francisco with an undermount sink, flat-panel cabinets, medium tone wood cabinets, glass sheet backsplash, stainless steel appliances and two islands
 Builders Glass of Bonita and The Glass Shoppe
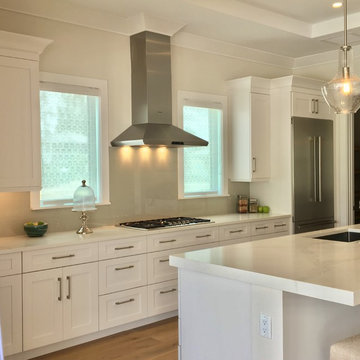
Custom color matched glass backsplash creates a modern clean look.
Inspiration for a contemporary light wood floor and beige floor kitchen remodel in Other with white cabinets, beige backsplash, glass sheet backsplash and an island
Inspiration for a contemporary light wood floor and beige floor kitchen remodel in Other with white cabinets, beige backsplash, glass sheet backsplash and an island


 Orren Pickell Building Group

Kitchen Perimeter Cabinetry to be Brookhaven I; Door style to be Vista Plastic; Finish to be Vertical Boardwalk High Pressured laminate; Interior to be White Vinyl; Hardware to be Inset Integrated Hardware from Brookhaven.
Kitchen Refrigerator Oven Wall Cabinetry to be Brookhaven I; Door style to be Vista Veneer; Finish to be Java on Cherry; Interior to be White Vinyl; Hardware to be Inset Integrated Hardware from Brookhaven.
Kitchen Island Cabinetry to be Brookhaven I; Door style to be Vista Plastic; Finish to be Vertical Gulf Shores High Pressured laminate; Interior to be White Vinyl; Hardware to be Inset Integrated Hardware from Brookhaven.
NOTE: Where Back painted glass is noted, finish is to be Matte White.
Kitchen Perimeter and Oven Wall countertops to be 3cm Caesarstone London Grey with 1 UM sink cut outs, eased edge and no backsplash.
Kitchen Island countertop to be 3cm Caesarstone Raven with 1 UM sink cut outs, eased edge and no backsplash.
 Patricia Warren

The final design feature of the Kitchen is the back-painted glass backsplash behind the range. The Kitchen has so many different textures and materials and colors, that the Owners and the Architect felt the backsplash had to be as minimal as possible. The back paint was custom mixed to match the adjacent wall paint. (the lighting for the photo creates a color shift in the glass). The glass is Starfire glass, a high quality tempered glass that allows the true color to come through. The backsplash was custom cut and installed by Hartman Glass, Metal and MIrror of Tucson, AZ.
 Builders Glass of Bonita and The Glass Shoppe
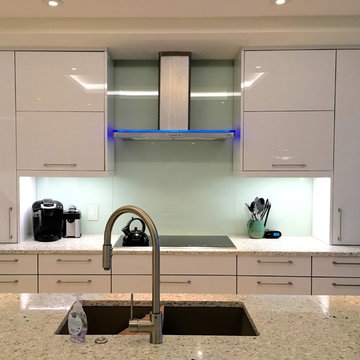
Real Glass cover plates were used to seamlessly blend into the custom back painted glass backsplash. Tempered Glass was used behind the ranger added heat strength
5