
Search results for "Back side yards" in Home Design Ideas

 KMH Interiors
Photo Credit: Christina Wedge

Inspiration for a coastal medium tone wood floor dining room remodel in Miami with white walls
Inspiration for a coastal medium tone wood floor dining room remodel in Miami with white walls
 Jacobson Enterprises, LLC
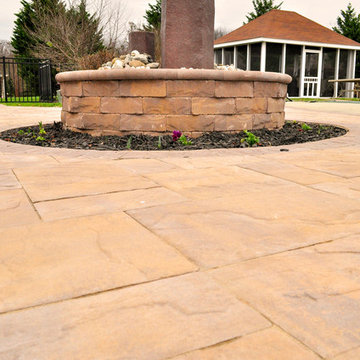
Complete backyard transformation. The client had a back yard that didn't flow, the pool was fenced in by itself and you had to walk through the back lawn to get to it. We created a 3D design and then constructed the back yard oasis that incorporated adding a covered raised patio with outdoor grill and bar seating, fountain water feature, fire pit area with curved bench seating wall, and large patio areas with lots of room for entertaining and seating, as well as lighting. Best of all, the once separated pool area now became incorporated into the back yard so that everything flows together.
Find the right local pro for your project
 Jacobson Enterprises, LLC
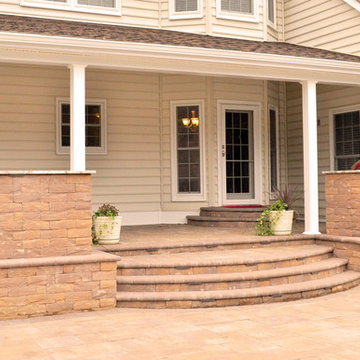
Complete backyard transformation. The client had a back yard that didn't flow, the pool was fenced in by itself and you had to walk through the back lawn to get to it. We created a 3D design and then constructed the back yard oasis that incorporated adding a covered raised patio with outdoor grill and bar seating, fountain water feature, fire pit area with curved bench seating wall, and large patio areas with lots of room for entertaining and seating, as well as lighting. Best of all, the once separated pool area now became incorporated into the back yard so that everything flows together.
 Jacobson Enterprises, LLC
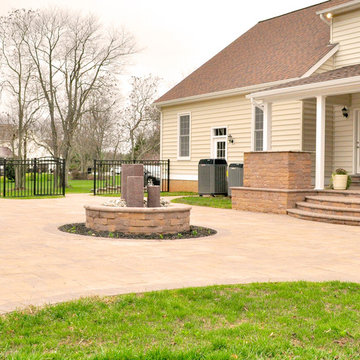
Complete backyard transformation. The client had a back yard that didn't flow, the pool was fenced in by itself and you had to walk through the back lawn to get to it. We created a 3D design and then constructed the back yard oasis that incorporated adding a covered raised patio with outdoor grill and bar seating, fountain water feature, fire pit area with curved bench seating wall, and large patio areas with lots of room for entertaining and seating, as well as lighting. Best of all, the once separated pool area now became incorporated into the back yard so that everything flows together.
 Jacobson Enterprises, LLC
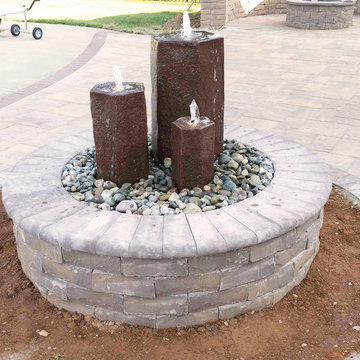
Complete backyard transformation. The client had a back yard that didn't flow, the pool was fenced in by itself and you had to walk through the back lawn to get to it. We created a 3D design and then constructed the back yard oasis that incorporated adding a covered raised patio with outdoor grill and bar seating, fountain water feature, fire pit area with curved bench seating wall, and large patio areas with lots of room for entertaining and seating, as well as lighting. Best of all, the once separated pool area now became incorporated into the back yard so that everything flows together.
 Jacobson Enterprises, LLC
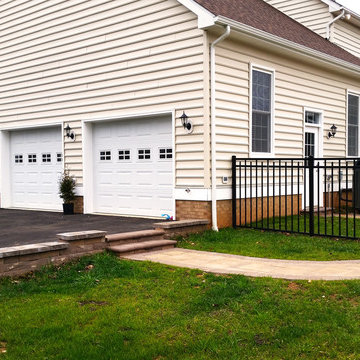
Complete backyard transformation. The client had a back yard that didn't flow, the pool was fenced in by itself and you had to walk through the back lawn to get to it. We created a 3D design and then constructed the back yard oasis that incorporated adding a covered raised patio with outdoor grill and bar seating, fountain water feature, fire pit area with curved bench seating wall, and large patio areas with lots of room for entertaining and seating, as well as lighting. Best of all, the once separated pool area now became incorporated into the back yard so that everything flows together.


 Jacobson Enterprises, LLC
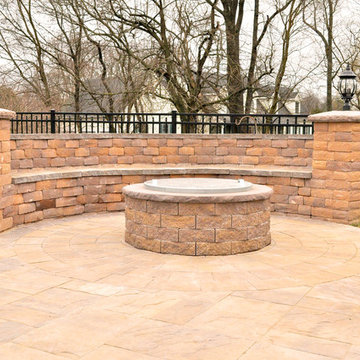
Complete backyard transformation. The client had a back yard that didn't flow, the pool was fenced in by itself and you had to walk through the back lawn to get to it. We created a 3D design and then constructed the back yard oasis that incorporated adding a covered raised patio with outdoor grill and bar seating, fountain water feature, fire pit area with curved bench seating wall, and large patio areas with lots of room for entertaining and seating, as well as lighting. Best of all, the once separated pool area now became incorporated into the back yard so that everything flows together.
 Jacobson Enterprises, LLC
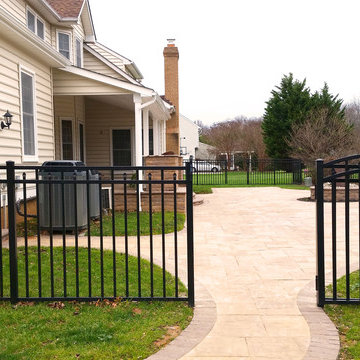
Complete backyard transformation. The client had a back yard that didn't flow, the pool was fenced in by itself and you had to walk through the back lawn to get to it. We created a 3D design and then constructed the back yard oasis that incorporated adding a covered raised patio with outdoor grill and bar seating, fountain water feature, fire pit area with curved bench seating wall, and large patio areas with lots of room for entertaining and seating, as well as lighting. Best of all, the once separated pool area now became incorporated into the back yard so that everything flows together.

 Jacobson Enterprises, LLC
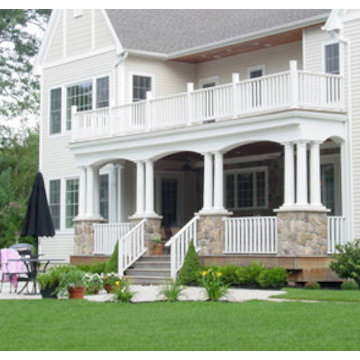
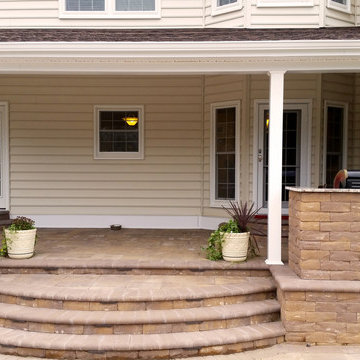
Complete backyard transformation. The client had a back yard that didn't flow, the pool was fenced in by itself and you had to walk through the back lawn to get to it. We created a 3D design and then constructed the back yard oasis that incorporated adding a covered raised patio with outdoor grill and bar seating, fountain water feature, fire pit area with curved bench seating wall, and large patio areas with lots of room for entertaining and seating, as well as lighting. Best of all, the once separated pool area now became incorporated into the back yard so that everything flows together.
 Jacobson Enterprises, LLC
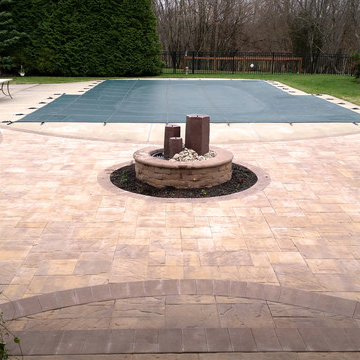
Complete backyard transformation. The client had a back yard that didn't flow, the pool was fenced in by itself and you had to walk through the back lawn to get to it. We created a 3D design and then constructed the back yard oasis that incorporated adding a covered raised patio with outdoor grill and bar seating, fountain water feature, fire pit area with curved bench seating wall, and large patio areas with lots of room for entertaining and seating, as well as lighting. Best of all, the once separated pool area now became incorporated into the back yard so that everything flows together.
 Jacobson Enterprises, LLC
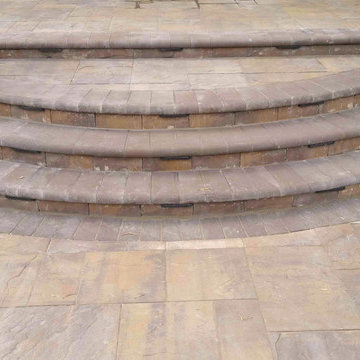
Complete backyard transformation. The client had a back yard that didn't flow, the pool was fenced in by itself and you had to walk through the back lawn to get to it. We created a 3D design and then constructed the back yard oasis that incorporated adding a covered raised patio with outdoor grill and bar seating, fountain water feature, fire pit area with curved bench seating wall, and large patio areas with lots of room for entertaining and seating, as well as lighting. Best of all, the once separated pool area now became incorporated into the back yard so that everything flows together.


 Jacobson Enterprises, LLC
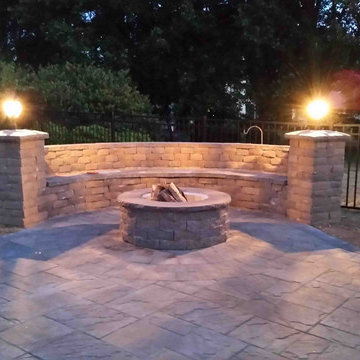
Complete backyard transformation. The client had a back yard that didn't flow, the pool was fenced in by itself and you had to walk through the back lawn to get to it. We created a 3D design and then constructed the back yard oasis that incorporated adding a covered raised patio with outdoor grill and bar seating, fountain water feature, fire pit area with curved bench seating wall, and large patio areas with lots of room for entertaining and seating, as well as lighting. Best of all, the once separated pool area now became incorporated into the back yard so that everything flows together.
 Jacobson Enterprises, LLC
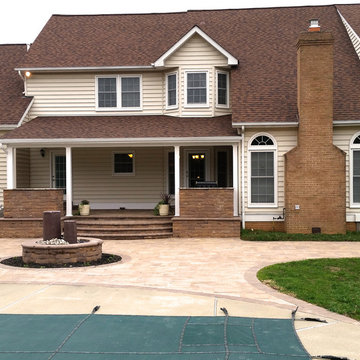
Complete backyard transformation. The client had a back yard that didn't flow, the pool was fenced in by itself and you had to walk through the back lawn to get to it. We created a 3D design and then constructed the back yard oasis that incorporated adding a covered raised patio with outdoor grill and bar seating, fountain water feature, fire pit area with curved bench seating wall, and large patio areas with lots of room for entertaining and seating, as well as lighting. Best of all, the once separated pool area now became incorporated into the back yard so that everything flows together.
 Jacobson Enterprises, LLC
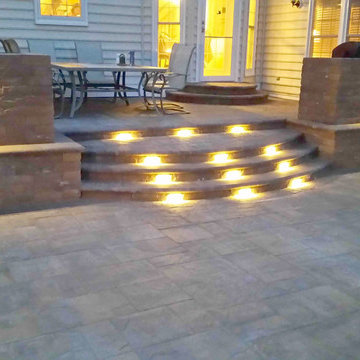
Complete backyard transformation. The client had a back yard that didn't flow, the pool was fenced in by itself and you had to walk through the back lawn to get to it. We created a 3D design and then constructed the back yard oasis that incorporated adding a covered raised patio with outdoor grill and bar seating, fountain water feature, fire pit area with curved bench seating wall, and large patio areas with lots of room for entertaining and seating, as well as lighting. Best of all, the once separated pool area now became incorporated into the back yard so that everything flows together.
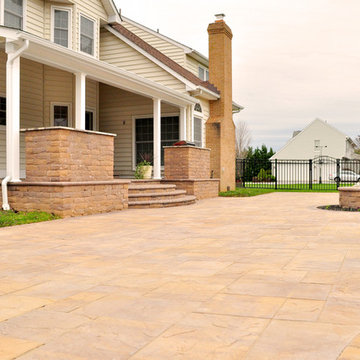 Jacobson Enterprises, LLC
Complete backyard transformation. The client had a back yard that didn't flow, the pool was fenced in by itself and you had to walk through the back lawn to get to it. We created a 3D design and then constructed the back yard oasis that incorporated adding a covered raised patio with outdoor grill and bar seating, fountain water feature, fire pit area with curved bench seating wall, and large patio areas with lots of room for entertaining and seating, as well as lighting. Best of all, the once separated pool area now became incorporated into the back yard so that everything flows together.

Sponsored
Sunbury, OH

J.Holderby - Renovations
Franklin County's Leading General Contractors - 2X Best of Houzz!
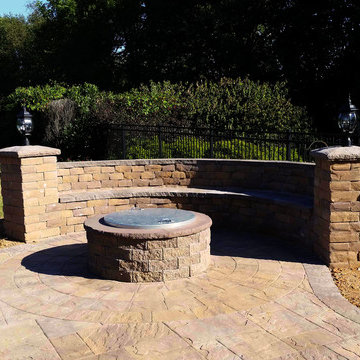 Jacobson Enterprises, LLC
Complete backyard transformation. The client had a back yard that didn't flow, the pool was fenced in by itself and you had to walk through the back lawn to get to it. We created a 3D design and then constructed the back yard oasis that incorporated adding a covered raised patio with outdoor grill and bar seating, fountain water feature, fire pit area with curved bench seating wall, and large patio areas with lots of room for entertaining and seating, as well as lighting. Best of all, the once separated pool area now became incorporated into the back yard so that everything flows together.
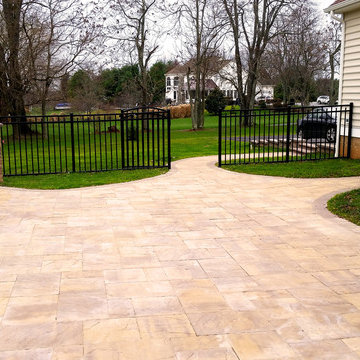 Jacobson Enterprises, LLC
Complete backyard transformation. The client had a back yard that didn't flow, the pool was fenced in by itself and you had to walk through the back lawn to get to it. We created a 3D design and then constructed the back yard oasis that incorporated adding a covered raised patio with outdoor grill and bar seating, fountain water feature, fire pit area with curved bench seating wall, and large patio areas with lots of room for entertaining and seating, as well as lighting. Best of all, the once separated pool area now became incorporated into the back yard so that everything flows together.

 12/12 Architects & Planners
This 6,000sf luxurious custom new construction 5-bedroom, 4-bath home combines elements of open-concept design with traditional, formal spaces, as well. Tall windows, large openings to the back yard, and clear views from room to room are abundant throughout. The 2-story entry boasts a gently curving stair, and a full view through openings to the glass-clad family room. The back stair is continuous from the basement to the finished 3rd floor / attic recreation room.
The interior is finished with the finest materials and detailing, with crown molding, coffered, tray and barrel vault ceilings, chair rail, arched openings, rounded corners, built-in niches and coves, wide halls, and 12' first floor ceilings with 10' second floor ceilings.
It sits at the end of a cul-de-sac in a wooded neighborhood, surrounded by old growth trees. The homeowners, who hail from Texas, believe that bigger is better, and this house was built to match their dreams. The brick - with stone and cast concrete accent elements - runs the full 3-stories of the home, on all sides. A paver driveway and covered patio are included, along with paver retaining wall carved into the hill, creating a secluded back yard play space for their young children.
Project photography by Kmieick Imagery.
52