
Search results for "Backside window" in Home Design Ideas

 DD Ford Construction
Jim Bartsch Photography
Large 1950s backyard stamped concrete and rectangular natural pool photo in Santa Barbara
Large 1950s backyard stamped concrete and rectangular natural pool photo in Santa Barbara

 Crisp Architects
Rob Karosis
Inspiration for a country medium tone wood floor enclosed kitchen remodel in New York with an undermount sink, recessed-panel cabinets, white cabinets, white backsplash, stainless steel appliances and an island
Inspiration for a country medium tone wood floor enclosed kitchen remodel in New York with an undermount sink, recessed-panel cabinets, white cabinets, white backsplash, stainless steel appliances and an island

 Fluidesign Studio
Building Design, Plans (in collaboration with Orfield Drafting), and Interior Finishes by: Fluidesign Studio I Builder & Creative Collaborator : Anchor Builders I Photographer: sethbennphoto.com
Find the right local pro for your project

 Erin E. Kaiser, Kaiser Real Estate Sales, Inc
Beach style medium tone wood floor living room photo in Miami

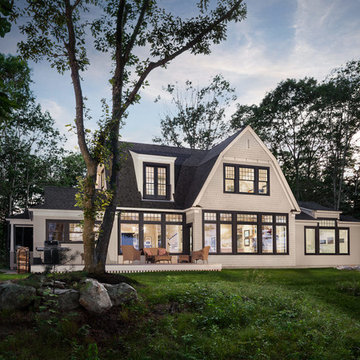
 Duckham Architecture & Interiors
Gambrel entrance on the front facade.
Mid-sized victorian gray two-story wood exterior home idea in Boston with a gambrel roof
Mid-sized victorian gray two-story wood exterior home idea in Boston with a gambrel roof





Sponsored
Columbus, OH

Wannemacher Interiors
Customized Award-Winning Interior Design Solutions in Franklin Cnty OH

 Jonathan Raith Inc.
Nantucket Architectural Photography
Example of a mid-sized beach style u-shaped medium tone wood floor great room design in Boston with a farmhouse sink, shaker cabinets, white cabinets, wood countertops and stainless steel appliances
Example of a mid-sized beach style u-shaped medium tone wood floor great room design in Boston with a farmhouse sink, shaker cabinets, white cabinets, wood countertops and stainless steel appliances

Inspiration for a mid-sized farmhouse l-shaped light wood floor and beige floor eat-in kitchen remodel in Burlington with an undermount sink, flat-panel cabinets, beige cabinets, concrete countertops, white backsplash, porcelain backsplash, stainless steel appliances, an island and beige countertops



 Welch Builders & Brokers
Inspiration for a large contemporary black two-story mixed siding flat roof remodel in Houston

 David Watkins Home Design, LLC
This multi award winning Kitchen features a eye-catching center island ceiling detail, 2 refrigerators and 2 windows leading out to an indoor-outdoor Kitchen featuring a Glass Garage Door opening to panoramic views.


Sponsored
Sunbury, OH

J.Holderby - Renovations
Franklin County's Leading General Contractors - 2X Best of Houzz!

 Craftbuilt, Inc.
White kitchen, rustic wood floors, glass tile backsplash, goose neck faucet, cup pulls, granite counters, stainless range hood, LED under cabinet lighting, wine cooler.

 Baylis Architects
Photography by Steve Tague | http://taguephoto.com/
Mountain style wood exterior home photo in Portland
Mountain style wood exterior home photo in Portland



 Jess Jones Design Group
Family room - large country open concept medium tone wood floor family room idea in Orange County with a standard fireplace, a brick fireplace and a wall-mounted tv

Sponsored
Plain City, OH

Kuhns Contracting, Inc.
Central Ohio's Trusted Home Remodeler Specializing in Kitchens & Baths
 Court Atkins Group
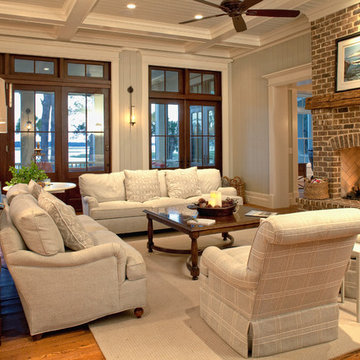
Living room - large traditional formal and open concept medium tone wood floor living room idea in Charleston with gray walls, a standard fireplace, a brick fireplace and no tv

 CAVdesign
Trendy u-shaped eat-in kitchen photo in New York with flat-panel cabinets, white cabinets, white backsplash, subway tile backsplash, stainless steel appliances and an island

 Rodriguez Studio Architecture PC
David Joseph
Mid-sized trendy backyard deck photo in New York with no cover
Mid-sized trendy backyard deck photo in New York with no cover
5