
Search results for "Backyard lighting" in Home Design Ideas

 AquaTerra Outdoors
The homeowner of this traditional home requested a traditional pool and spa with a resort-like style and finishes. AquaTerra was able to create this wonderful outdoor environment with all they could have asked for.
While the pool and spa may be simple on the surface, extensive planning went into this environment to incorporate the intricate deck pattern. During site layout and during construction, extreme attention to detail was required to make sure nothing compromised the precise deck layout.
The pool is 42'x19' and includes a custom water feature wall, glass waterline tile and a fully tiled lounge with bubblers. The separate spa is fully glass tiled and is designed to be a water feature with custom spillways when not in use. LED lighting is used in both the pool and spa to create dramatic lighting that can be enjoyed at night.
The pool/spa deck is made of 2'x2' travertine stones, four to a square, creating a 4'x4' grid that is rotated 45 degrees in relation to the pool. In between all of the stones is synthetic turf that ties into the synthetic turf putting green that is adjacent to the deck. Underneath all of this decking and turf is a concrete sub-deck to support and drain the entire system.
Finishes and details that increase the aesthetic appeal for project include:
-All glass tile spa and spa basin
-Travertine deck
-Tiled sun lounge with bubblers
-Custom water feature wall
-LED lighting
-Synthetic turf
This traditional pool and all the intricate details make it a perfect environment for the homeowners to live, relax and play!
Photography: Daniel Driensky

 Boardwalk Builders
Screened in porch with Ipe decking
photo: Carolyn Watson
Boardwalk Builders, Rehoboth Beach, DE
www.boardwalkbuilders.com
Mid-sized beach style screened-in back porch idea in Other with decking and a roof extension
Mid-sized beach style screened-in back porch idea in Other with decking and a roof extension

 Cutri Construction
Outdoor kitchen/bar adjacent to infinity pool and lanai, overlooking the lake.
Photo by Don Cochran
Large transitional backyard stone patio kitchen photo in New York with a pergola
Large transitional backyard stone patio kitchen photo in New York with a pergola
Find the right local pro for your project
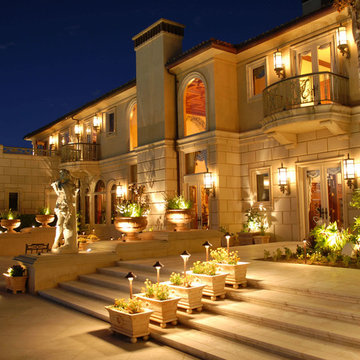
 Artistic Illumination
Santa Fe Landscape Lighting by Artistic Illumination
http://artisticillumination.com/gallery-santa-fe-landscape-lighting.htm
#santafe #landscapelighting #customlandscapelighting #highendlandscapelighting
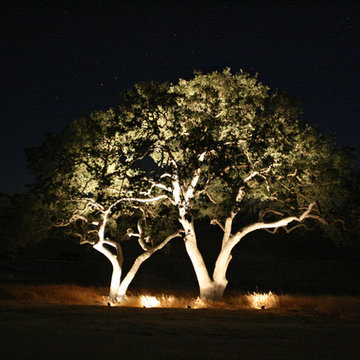
 Outdoor Lighting Perspectives of North Dallas
Photo of a small traditional backyard brick landscaping in Dallas.


 Marquise Pools
The entry into the sunken bar and grotto that sits inside the pool, Marquise Pools is just the best at Landscape Architecture and Master Planning
Photography by Paul Ladd


 Pinnacle Lighting Group

Water slide - mid-sized modern backyard stone and custom-shaped water slide idea in Other
 Pinnacle Lighting Group
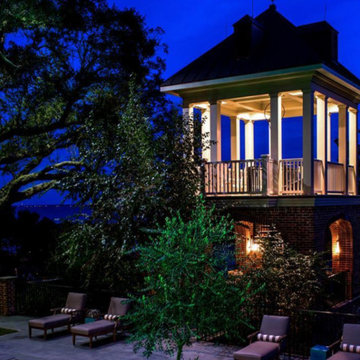
Example of a large transitional backyard tile patio design in Other with no cover
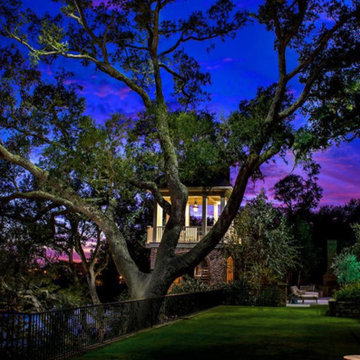
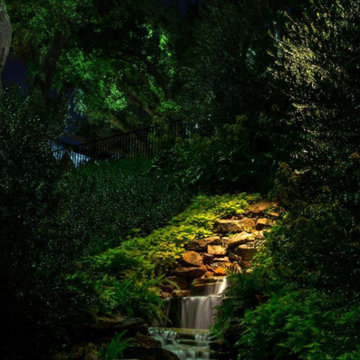 Pinnacle Lighting Group
Inspiration for a mid-sized tropical backyard stone water fountain landscape in Other.
 Pinnacle Lighting Group
Hot tub - large traditional backyard stone and custom-shaped lap hot tub idea in Other

 GO Architectural Design, PLLC
Design ideas for a mid-sized traditional full sun backyard outdoor playset in Raleigh.

Sponsored
Sunbury, OH

J.Holderby - Renovations
Franklin County's Leading General Contractors - 2X Best of Houzz!
 User
UserCampbell Landscape
Bay Area's Landscape Design, Custom Construction & Management

Design ideas for a mid-sized contemporary drought-tolerant and partial sun backyard mulch landscaping in San Francisco.
Design ideas for a mid-sized contemporary drought-tolerant and partial sun backyard mulch landscaping in San Francisco.

 Urban Landscape
Jeri Koegel
Patio - large contemporary backyard concrete paver patio idea in Orange County with a fire pit and a roof extension
Patio - large contemporary backyard concrete paver patio idea in Orange County with a fire pit and a roof extension
 Andrew Franz Architect PLLC
© Michael Moran-OTTO

Transitional red brick exterior home idea in New York
Transitional red brick exterior home idea in New York

 Guy Ayers, Architect
Reverse Shed Eichler
This project is part tear-down, part remodel. The original L-shaped plan allowed the living/ dining/ kitchen wing to be completely re-built while retaining the shell of the bedroom wing virtually intact. The rebuilt entertainment wing was enlarged 50% and covered with a low-slope reverse-shed roof sloping from eleven to thirteen feet. The shed roof floats on a continuous glass clerestory with eight foot transom. Cantilevered steel frames support wood roof beams with eaves of up to ten feet. An interior glass clerestory separates the kitchen and livingroom for sound control. A wall-to-wall skylight illuminates the north wall of the kitchen/family room. New additions at the back of the house add several “sliding” wall planes, where interior walls continue past full-height windows to the exterior, complimenting the typical Eichler indoor-outdoor ceiling and floor planes. The existing bedroom wing has been re-configured on the interior, changing three small bedrooms into two larger ones, and adding a guest suite in part of the original garage. A previous den addition provided the perfect spot for a large master ensuite bath and walk-in closet. Natural materials predominate, with fir ceilings, limestone veneer fireplace walls, anigre veneer cabinets, fir sliding windows and interior doors, bamboo floors, and concrete patios and walks. Landscape design by Bernard Trainor: www.bernardtrainor.com (see “Concrete Jungle” in April 2014 edition of Dwell magazine). Microsoft Media Center installation of the Year, 2008: www.cybermanor.com/ultimate_install.html (automated shades, radiant heating system, and lights, as well as security & sound).




 NightVision Outdoor Lighting
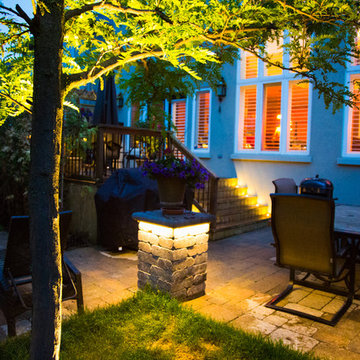
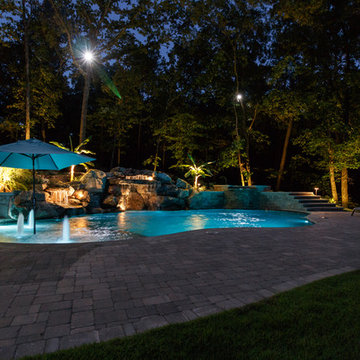
NightVision Outdoor Lighting, Photo by Stefanie Painter, LED landscape, path, down and underwater lighting around a pool in Johns Creek, GA.
Pool - transitional pool idea in Atlanta
Pool - transitional pool idea in Atlanta
46