
Search results for "Backyard lighting" in Home Design Ideas
 Agape Lawn Co
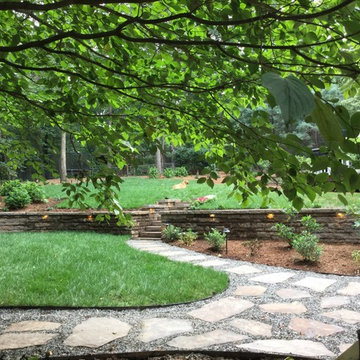
This is an example of a large traditional partial sun backyard stone garden path in Raleigh.
 Gulch Design Group

Pool - mid-sized southwestern backyard concrete and rectangular lap pool idea in Salt Lake City
 Spaces Landscape Architecture

Pool - mid-sized transitional backyard rectangular infinity pool idea in New York with decking
Find the right local pro for your project
 NiteLites of Jacksonville Outdoor Lighting
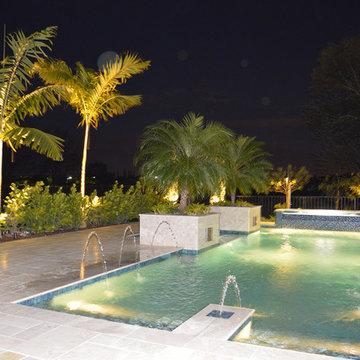
Jacksonville Pool Lights by NiteLites of Jacksonville
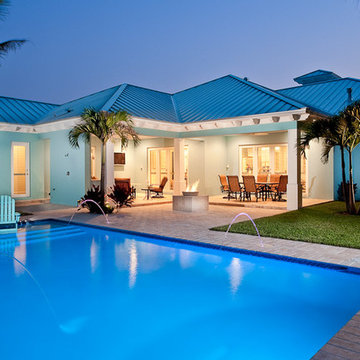
Pool fountain - large tropical backyard tile and rectangular lap pool fountain idea in Jacksonville
Pool fountain - large tropical backyard tile and rectangular lap pool fountain idea in Jacksonville

 Stucco Renovations of Arizona
This is an absolutely stunning home located in Scottsdale, Arizona at the base of Camelback Mountain that we at Stucco Renovations Of Arizona were fortunate enough to install the stucco system on. This home has a One-Coat stucco system with a Dryvit Smooth integral-color synthetic stucco finish. This is one of our all-time favorite projects we have worked on due to the tremendous detail that went in to the house and relentlessly perfect design.
Photo Credit: Scott Sandler-Sandlerphoto.com
Architect Credit: Higgins Architects - higginsarch.com

 Mary Adams Lines, LLC
This is an example of a large traditional full sun backyard stone landscaping in New York for spring.



Sponsored
Fredericksburg, OH

High Point Cabinets
Columbus' Experienced Custom Cabinet Builder | 4x Best of Houzz Winner
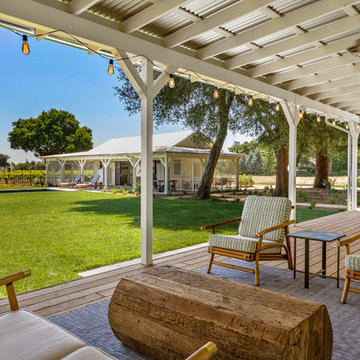
 Liftec Media
This is an example of a country back porch design in San Francisco with decking and a roof extension.

 First Florida Construction
Huge mediterranean beige two-story stucco exterior home idea in Miami with a hip roof
 Hughes Landscaping
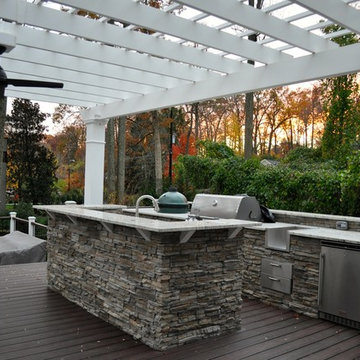
Ground view of deck. Outwardly visible structural elements are wrapped in pVC. Photo Credit: Johnna Harrison
Outdoor kitchen deck - large traditional backyard outdoor kitchen deck idea in DC Metro with a pergola
Outdoor kitchen deck - large traditional backyard outdoor kitchen deck idea in DC Metro with a pergola
 Star of Texas Landscape

Party lights have been assembled on a steel loop frame and suspended from the large trees above to create a cool atmosphere in the yard. The circle of lights is suspended directly above the round Ipe deck, and built to the same size.



Sponsored
Fredericksburg, OH
High Point Cabinets
Columbus' Experienced Custom Cabinet Builder | 4x Best of Houzz Winner
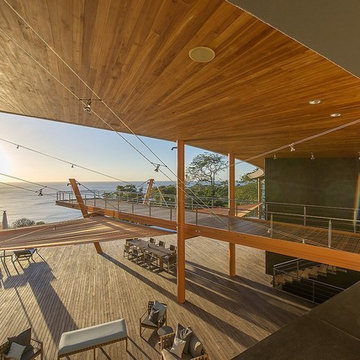


 Kankel Conroy Rose & Hill Landscape Architecture
The homeowners desired an outdoor space that felt more rustic than their refined interior spaces, but still related architecturally to their house. Cement plaster support arbor columns provide enough of visual tie to the existing house exterior. Oversized wood beams and rafter members provide a unique outdoor atmosphere. Structural bolts and hardware were minimized for a cleaner appearance. Structural connections and supports were engineered to meet California's stringent earthquake standards.
Ali Atri Photography
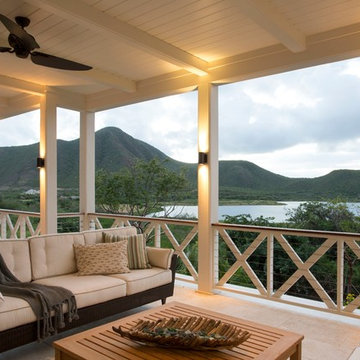
 Herlong Architects
This is an example of a tropical back porch design in Charleston with a roof extension.

 Ewing Aquatech Pools
Designed by Parker Ewing
Built in Baton Rouge, La.
Completed in August 2016
Example of a mid-sized trendy backyard rectangular and concrete paver lap pool house design in New Orleans
Example of a mid-sized trendy backyard rectangular and concrete paver lap pool house design in New Orleans



 CG&S Design-Build
photography by Andrea Calo
Deck container garden - huge transitional backyard deck container garden idea in Austin with a pergola
Deck container garden - huge transitional backyard deck container garden idea in Austin with a pergola

 The Valle Group
Jessica Delaney Photography
Outdoor patio shower - traditional backyard stamped concrete outdoor patio shower idea in Boston with no cover
Outdoor patio shower - traditional backyard stamped concrete outdoor patio shower idea in Boston with no cover

 DesignARC
Situated on a 3.5 acre, oak-studded ridge atop Santa Barbara's Riviera, the Greene Compound is a 6,500 square foot custom residence with guest house and pool capturing spectacular views of the City, Coastal Islands to the south, and La Cumbre peak to the north. Carefully sited to kiss the tips of many existing large oaks, the home is rustic Mediterranean in style which blends integral color plaster walls with Santa Barbara sandstone and cedar board and batt.
Landscape Architect Lane Goodkind restored the native grass meadow and added a stream bio-swale which complements the rural setting. 20' mahogany, pocketing sliding doors maximize the indoor / outdoor Santa Barbara lifestyle by opening the living spaces to the pool and island view beyond. A monumental exterior fireplace and camp-style margarita bar add to this romantic living. Discreetly buried in the mission tile roof, solar panels help to offset the home's overall energy consumption. Truly an amazing and unique property, the Greene Residence blends in beautifully with the pastoral setting of the ridge while complementing and enhancing this Riviera neighborhood.
72