
Search results for "Backyard tiki bar" in Home Design Ideas

 Backyard X-Scapes Inc.
Peeled Reed fence panel installed on top of arbor to provide shade.
Island style staircase photo in San Diego
Island style staircase photo in San Diego
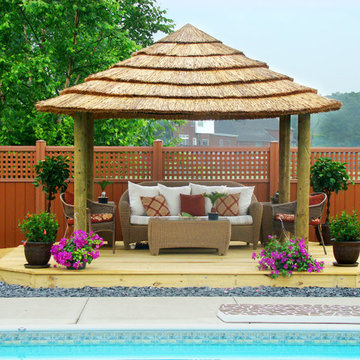 Backyard X-Scapes Inc.
12' Diameter Metal Framed Umbrella Kit installed this residential Pennsylvania home.
Raised deck with pressure treated lodge poles are place in one foot concrete footings to add structure for any harsh climates throughout the seasons.
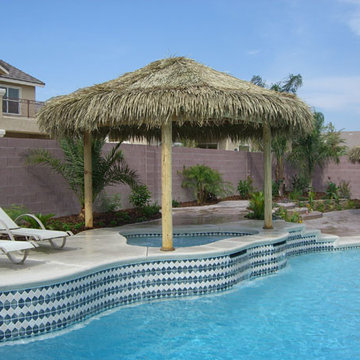 Backyard X-Scapes Inc.
Mexican Palm Thatch also known as rain capes are fabricated from sustainable palm trees native to a specific geographical region in Mexico. This commercial quality thatch can are used for a variety of shade structures, Palapa umbrellas, in tropical themed environments, resorts, and for Tiki hut and Tiki bar designs.
This eco friendly material is processed and then woven into a variety of shapes, heights, and diameters. The Mexican runner roll is generally the most popular, comprised of long strips 30” in height and 60’ long. They are also available in square and rectangular panels, and as rain capes which are round weaves to fit radius or octagonal designed roofs.
Mexican thatch is known for its versatility in both residential and commercial applications and as the most economical material on the market today.
Find the right local pro for your project


 Promised Path Landscaping Inc
Outdoor fireplace with concrete caps with a smooth finish, to match new concrete on patio. Coastal reef veneers tone from El Dorado to face new Outdoor fire pit. Vintage string lights on top to create the perfect ambiance.
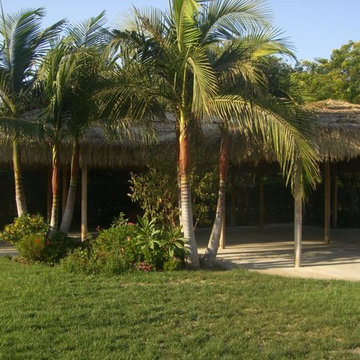 Backyard X-Scapes Inc.
Mexican Palm Thatch also known as rain capes are fabricated from sustainable palm trees native to a specific geographical region in Mexico. This commercial quality thatch can are used for a variety of shade structures, Palapa umbrellas, in tropical themed environments, resorts, and for Tiki hut and Tiki bar designs.
This eco friendly material is processed and then woven into a variety of shapes, heights, and diameters. The Mexican runner roll is generally the most popular, comprised of long strips 30” in height and 60’ long. They are also available in square and rectangular panels, and as rain capes which are round weaves to fit radius or octagonal designed roofs.
Mexican thatch is known for its versatility in both residential and commercial applications and as the most economical material on the market today.



Sponsored
Plain City, OH

Kuhns Contracting, Inc.
Central Ohio's Trusted Home Remodeler Specializing in Kitchens & Baths

 High Prairie Outdoors and Pools
Patio - modern backyard concrete paver patio idea in Kansas City with a fire pit and a pergola

 Forever Redwood
Arched Pergola (Options: 14' L x 14' Arc W, Mature Redwood, 2 Electrical Wiring Trims, Arched Roof with Lattice Panels, 4 Post Anchor Kit for Concrete, 1 Ceiling Fan Base, No Privacy Panels, No Curtain Rods, Transparent Premium Sealant).


 Jacobsen Landscape Design & Construction
Example of a large classic backyard stone patio design in New York with a fire pit and no cover

 J & M Construction & Development
Louie Heredia
Example of a classic backyard concrete patio kitchen design in Los Angeles with a gazebo
Example of a classic backyard concrete patio kitchen design in Los Angeles with a gazebo
 Backyard X-Scapes Inc.
Africa Thatch Panels can either be attached to custom wooden framework or metal umbrella kits avaialbe in various daiamters. Clips on the thatch install easily on the metal rings of the kits and then a top cone finishes off the structure.

Sponsored
Columbus, OH
Free consultation for landscape design!

Peabody Landscape Group
Franklin County's Reliable Landscape Design & Contracting
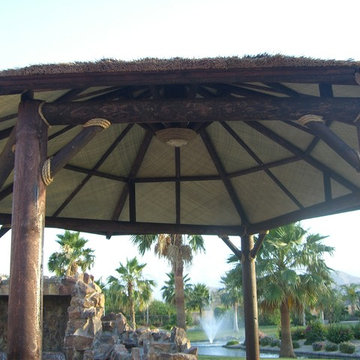 Backyard X-Scapes Inc.
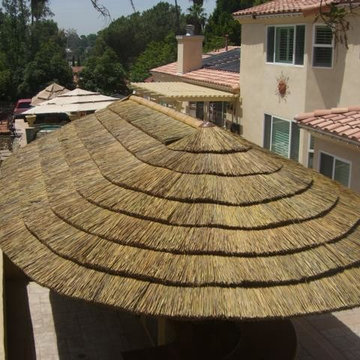
Natural Lauhala matting is applied to the CDX quality plywood roof. Roofing felt is then applied as a barrier between the solid roof and the African Reed thatch panels. Metal drip edge on all eaves installed to assure a 100% waterproof structure on this commercial property.
 Backyard X-Scapes Inc.
Oval structure with over one hundred Africa Thatch Cape Reed Panels stapled on the solid plywood roof. Top cones split in half on each side to disguise the leading edges and a split bamboo half round to hide the ridge seam.

 WIN-DOR Quality Windows & Doors
Inspiration for a large contemporary backyard patio remodel in Orange County with a roof extension

 LDW 2.0
L-shaped outdoor kitchen as a part of an entire backyard environment. The kitchen included countertop seating, a built-in stainless steel grill, refrigerator, sink and storage.Project included an outdoor kitchen, pool house, swimming pool complete with multiple seating areas, fire pit, and deck at master bedroom with surface mount spa.

Sponsored
Sunbury, OH

J.Holderby - Renovations
Franklin County's Leading General Contractors - 2X Best of Houzz!

 Mercury Mosaics and Tile
Alyssa Lee Photography
Example of a transitional single-wall light wood floor and beige floor home bar design in Minneapolis with white cabinets, ceramic backsplash, an island, no sink, recessed-panel cabinets, green backsplash and gray countertops
Example of a transitional single-wall light wood floor and beige floor home bar design in Minneapolis with white cabinets, ceramic backsplash, an island, no sink, recessed-panel cabinets, green backsplash and gray countertops


 Miriam's River House Designs, LLC
Front double door entrance to Japanese Tea House. Photo displays a wood front porch with a reclaimed sandstone in the middle. The building is constructed with 8 different kinds of wood. The Japanese-style roof is constructed from copper and contains 4 skylight windows.
Photo Credits: Dan Drobnick
41