
Search results for "Backyard view" in Home Design Ideas
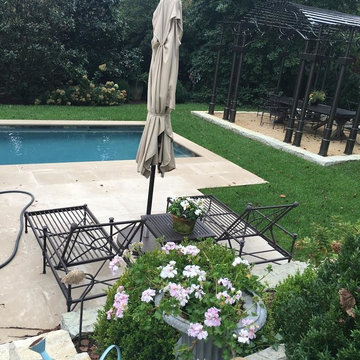
 R W Thompson Landscaping

Patio - large traditional backyard stone patio idea in Orange County with no cover
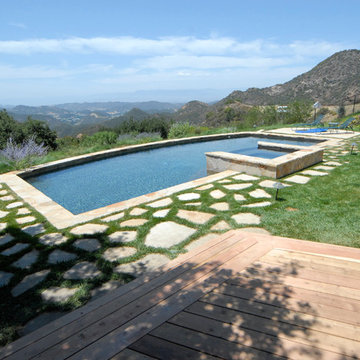
 b^LUX Design Build, Inc.
The addition of a large deck + canopy combined with a ground level pool overlooking the cascading canyons was a perfect compliment to an existing property.
Its natural setting carries a private feeling, yet is capable of larger entertainment as well.
The choice of slab stone pavers between the deck and pool area are used in the edge detailing, the hot tub and into the planters. The dark grey color of the pools texturing brings out the deep colors of blue to mimic the sky and with no large obstructions keeps the expansive views intact.
Find the right local pro for your project
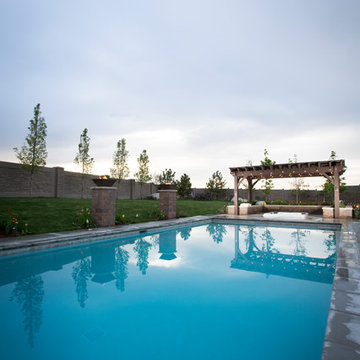
 Bullfrog Spas
Pool - large transitional backyard concrete and rectangular lap pool idea in Salt Lake City
 Bullfrog Spas
Example of a large classic backyard rectangular and concrete lap hot tub design in Salt Lake City
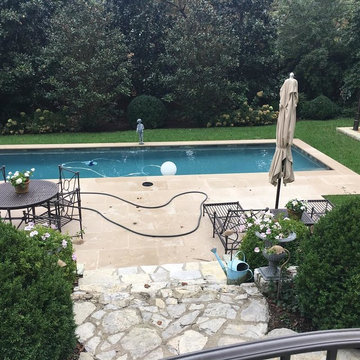
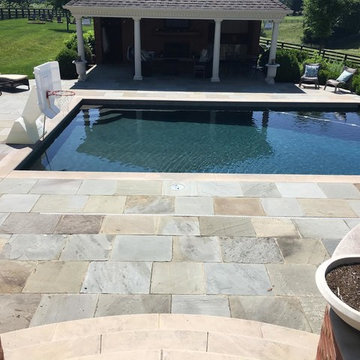 R W Thompson Landscaping
Example of a large classic backyard stone patio design in Orange County with no cover

 Shoreline Pools, Inc.
The modern farmhouse porch set the tone for the open concept swimming pool and outdoor living space. A gourmet kitchen and custom stone fireplace built into the side of home create a year-round gathering area and the clean, simple lines of the expansive rectangular pool allow the home’s architecture to take center stage.
Phil Nelson Imaging


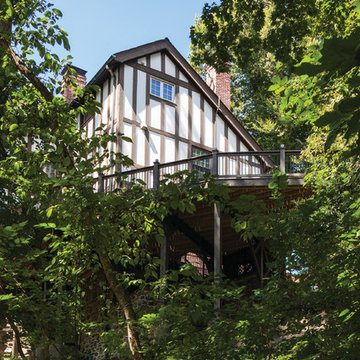
 T.W. Ellis LLC
Finally our on-site crew, lead by Chris Ellis, worked on 30 ft high scaffolding as they constructed the deck itself. There were many fine details in the specifications for the support columns and beams, such as all the beams had to be mortised.
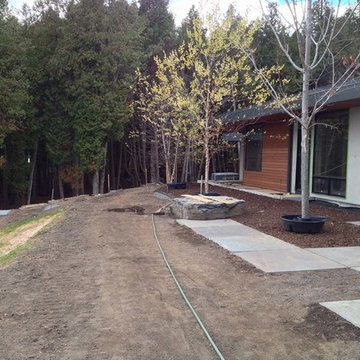
 Distinctive Landscaping
Inspiration for a mid-sized modern backyard stone patio kitchen remodel in Burlington with an awning
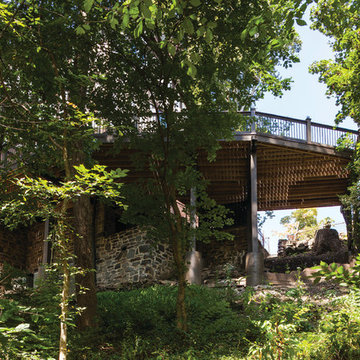 T.W. Ellis LLC
Our clients’ deck was a complex project, but the expert deck building team at T.W. Ellis was up to the challenge. First, as required, the plans were given to the neighborhood architectural committee and approved. Then a survey company pinpointed the proper locations for the concrete piers, after which a concrete company dug the holes and poured the concrete. Finally our on-site crew, lead by Chris Ellis, worked on 30 ft high scaffolding as they constructed the deck itself. There were many fine details in the specifications for the support columns and beams, such as all the beams had to be mortised.
 Shoreline Pools, Inc.
We worked with our client to design a modified rectangle that would complement the serene coastal setting and natural property curves. The interior pool steps, benches, and lounge areas are situated facing outward from the home so that swimmers can enjoy the stunning view. The pool is finished with an expansive Bluestone deck set in a random rectangular pattern.
Phil Nelson Imaging
 Allison Companies Inc
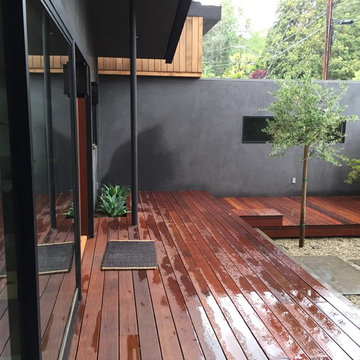
Inspiration for a mid-sized craftsman backyard concrete paver patio remodel in Nashville with no cover


Sponsored
Columbus, OH

Hope Restoration & General Contracting
Columbus Design-Build, Kitchen & Bath Remodeling, Historic Renovations
 Molly Maguire Landscape Architecture
Molly Maguire
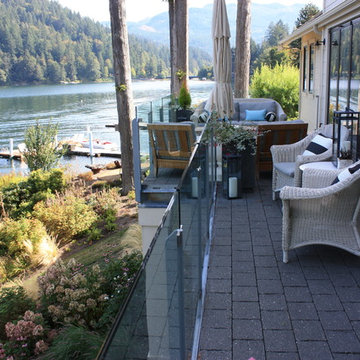
This is an example of a large coastal partial sun backyard concrete paver landscaping in Seattle for summer.
This is an example of a large coastal partial sun backyard concrete paver landscaping in Seattle for summer.
 Mulvey Custom Builders

Inspiration for a large mediterranean backyard stone and rectangular natural pool house remodel in San Diego
 Whitten Architects
Jonathan Reece
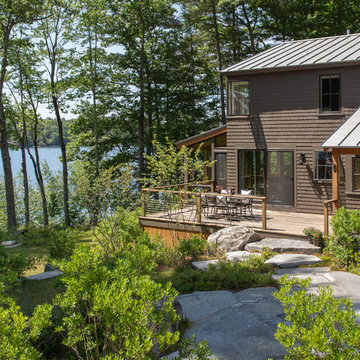
Inspiration for a mid-sized transitional brown two-story wood exterior home remodel in Portland Maine with a metal roof
Inspiration for a mid-sized transitional brown two-story wood exterior home remodel in Portland Maine with a metal roof
 Coral Pool's
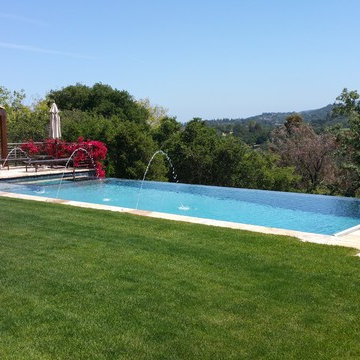
Example of a large minimalist backyard tile and rectangular infinity pool house design in San Francisco

Sponsored
Westerville, OH

Custom Home Works
Franklin County's Award-Winning Design, Build and Remodeling Expert
 Neumann Mendro Andrulaitis Architects LLP
Ciro Coelho Photography

Beach style backyard rectangular pool house photo in Santa Barbara
Beach style backyard rectangular pool house photo in Santa Barbara
 Napoleon at Home
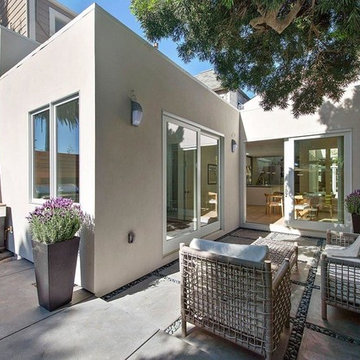
Patio kitchen - mid-sized transitional backyard concrete patio kitchen idea in San Francisco with no cover
 Allison Companies Inc
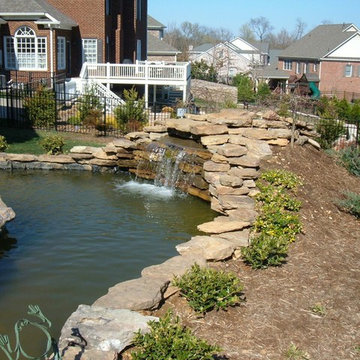
Inspiration for a mid-sized rustic backyard stone and custom-shaped natural pool fountain remodel in Nashville
18