
Search results for "Bad idea" in Home Design Ideas
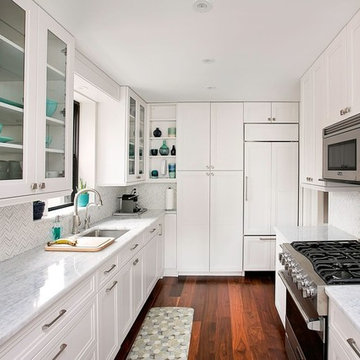
 Manhattan Cabinets Inc
Example of a mid-sized transitional galley dark wood floor and brown floor enclosed kitchen design in New York with a single-bowl sink, recessed-panel cabinets, white cabinets, quartzite countertops, white backsplash, paneled appliances and no island
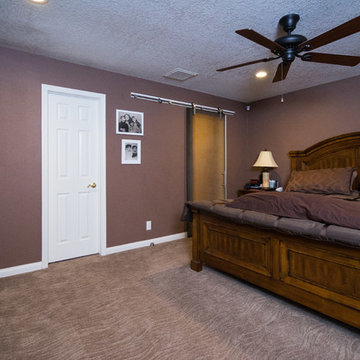
 Fell Construction
Large transitional master carpeted bedroom photo in Los Angeles with purple walls and no fireplace
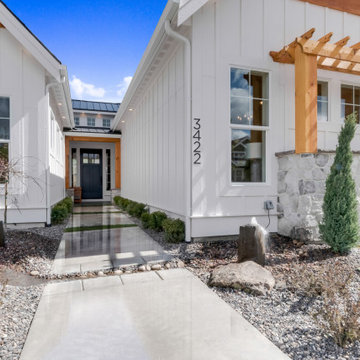
 Black Door Interiors
Large cottage white two-story wood house exterior idea in Boise with a hip roof and a metal roof
Find the right local pro for your project
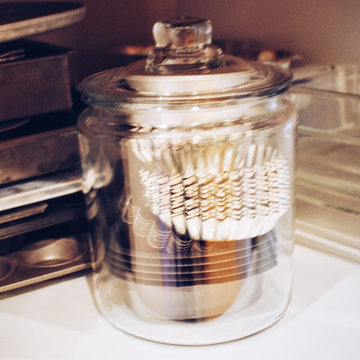
 Blisshaus LLC
Sorry for the bad resolution on the iPhone, but we just love this tiny-tart-pan jar so much. Just had to share
Inspiration for a small timeless eat-in kitchen remodel in San Francisco with raised-panel cabinets, white cabinets, wood countertops, multicolored backsplash and porcelain backsplash
Inspiration for a small timeless eat-in kitchen remodel in San Francisco with raised-panel cabinets, white cabinets, wood countertops, multicolored backsplash and porcelain backsplash
 America Green Builders
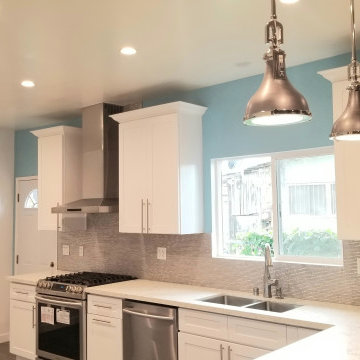
This house had a very old kitchen cabinets, old appliances, was very small with walls that was separating the kitchen and dining room and kitchen and laundry room. the sub floor was not even and was sinking down in the laundry room area from bad wood rough and termite. we opened up the 2 walls from the dining room all the way to the back wall with supporting posts and beams, we fixed and raised the damaged floor area by adding new cripple wall drilled to existing foundation and we cut and sistered the floor joists. we removed the old plaster walls and ceilings, frame out new exterior door and kitchen window. adding replumbing and rewiring the kitchen and the entire house and upgrading the panel box to 200 amp. relocating the water heater and installing new tankless water heater outside. adding new insulation on exterior walls, waterproof membrane and adding new wood siding to the exterior wall in the kitchen area. we covered the floor joists with plywood, cover the plywood with waterproof membrane, adding cement board on top and applying red guard waterproof membrane to the cement board, then we installed new tiles. we covered all walls and ceiling with drywall and paint, then we installed the kitchen cabinets, counter top, backsplash tile, appliances and light fixtures.
 America Green Builders
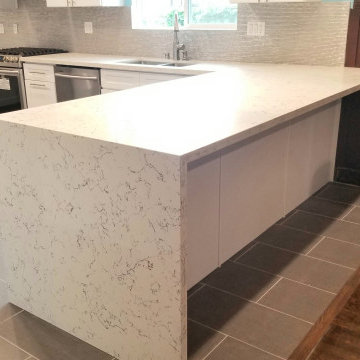
This house had a very old kitchen cabinets, old appliances, was very small with walls that was separating the kitchen and dining room and kitchen and laundry room. the sub floor was not even and was sinking down in the laundry room area from bad wood rough and termite. we opened up the 2 walls from the dining room all the way to the back wall with supporting posts and beams, we fixed and raised the damaged floor area by adding new cripple wall drilled to existing foundation and we cut and sistered the floor joists. we removed the old plaster walls and ceilings, frame out new exterior door and kitchen window. adding replumbing and rewiring the kitchen and the entire house and upgrading the panel box to 200 amp. relocating the water heater and installing new tankless water heater outside. adding new insulation on exterior walls, waterproof membrane and adding new wood siding to the exterior wall in the kitchen area. we covered the floor joists with plywood, cover the plywood with waterproof membrane, adding cement board on top and applying red guard waterproof membrane to the cement board, then we installed new tiles. we covered all walls and ceiling with drywall and paint, then we installed the kitchen cabinets, counter top, backsplash tile, appliances and light fixtures.
 America Green Builders
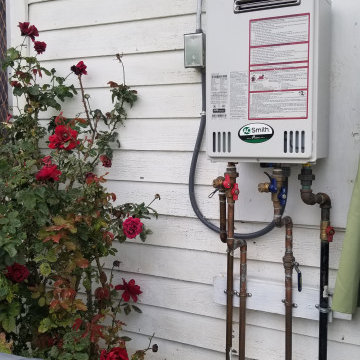
This house had a very old kitchen cabinets, old appliances, was very small with walls that was separating the kitchen and dining room and kitchen and laundry room. the sub floor was not even and was sinking down in the laundry room area from bad wood rough and termite. we opened up the 2 walls from the dining room all the way to the back wall with supporting posts and beams, we fixed and raised the damaged floor area by adding new cripple wall drilled to existing foundation and we cut and sistered the floor joists. we removed the old plaster walls and ceilings, frame out new exterior door and kitchen window. adding replumbing and rewiring the kitchen and the entire house and upgrading the panel box to 200 amp. relocating the water heater and installing new tankless water heater outside. adding new insulation on exterior walls, waterproof membrane and adding new wood siding to the exterior wall in the kitchen area. we covered the floor joists with plywood, cover the plywood with waterproof membrane, adding cement board on top and applying red guard waterproof membrane to the cement board, then we installed new tiles. we covered all walls and ceiling with drywall and paint, then we installed the kitchen cabinets, counter top, backsplash tile, appliances and light fixtures.




 CustomCrete, Inc.
Spray-Coat Resurfacing
Hot tub - mid-sized traditional backyard concrete and custom-shaped natural hot tub idea in St Louis
Hot tub - mid-sized traditional backyard concrete and custom-shaped natural hot tub idea in St Louis
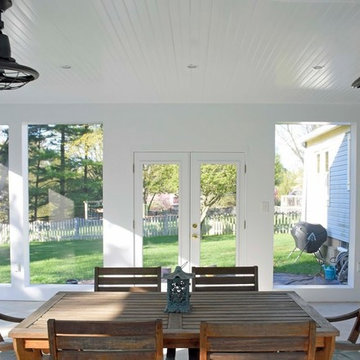
 Willis Builders Inc
Large transitional concrete screened-in back porch idea in DC Metro with a roof extension

 Kari's Interiors, LLC
Small eclectic 3/4 slate floor bathroom photo in Other with recessed-panel cabinets, gray cabinets, a two-piece toilet, multicolored walls and an undermount sink
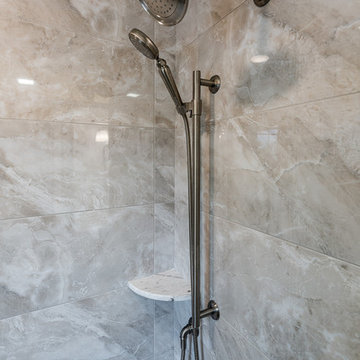
 Darcy Bean Custom Construction Inc.
Soft Satin Nickel finished handheld shower faucet with matching fixed showerhead
Buras Photography
Inspiration for a mid-sized transitional master beige tile ceramic tile alcove shower remodel in Chicago with shaker cabinets, dark wood cabinets, an undermount tub, a two-piece toilet, blue walls, an undermount sink and quartz countertops
Inspiration for a mid-sized transitional master beige tile ceramic tile alcove shower remodel in Chicago with shaker cabinets, dark wood cabinets, an undermount tub, a two-piece toilet, blue walls, an undermount sink and quartz countertops
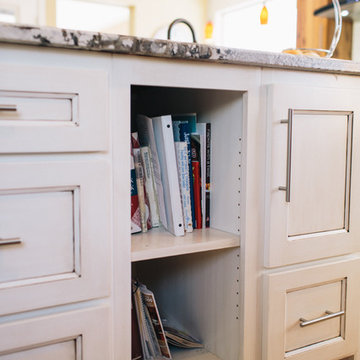
 Brian David Roberts | Interior Planning & Design
virginiarobertsphotography.com
Example of a mid-sized transitional l-shaped medium tone wood floor open concept kitchen design in Salt Lake City with an undermount sink, medium tone wood cabinets, granite countertops, white backsplash, subway tile backsplash, stainless steel appliances, an island and shaker cabinets
Example of a mid-sized transitional l-shaped medium tone wood floor open concept kitchen design in Salt Lake City with an undermount sink, medium tone wood cabinets, granite countertops, white backsplash, subway tile backsplash, stainless steel appliances, an island and shaker cabinets

Sponsored
Delaware, OH

Buckeye Basements, Inc.
Central Ohio's Basement Finishing ExpertsBest Of Houzz '13-'21
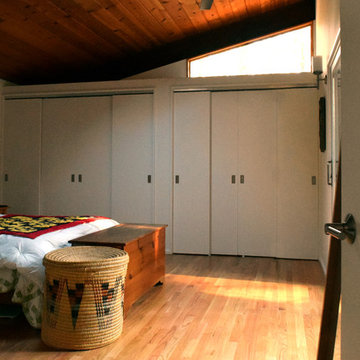
 Richter-Norton Architecture, pllc
Richter-Norton Architecture
Mid-sized 1950s master medium tone wood floor bedroom photo in Raleigh with white walls and no fireplace
Mid-sized 1950s master medium tone wood floor bedroom photo in Raleigh with white walls and no fireplace
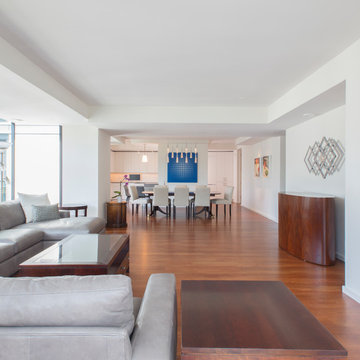
 Wentworth
Geoff Hodgdon
Example of a mid-sized trendy open concept and formal light wood floor and brown floor living room design in DC Metro with white walls, no fireplace and no tv
Example of a mid-sized trendy open concept and formal light wood floor and brown floor living room design in DC Metro with white walls, no fireplace and no tv
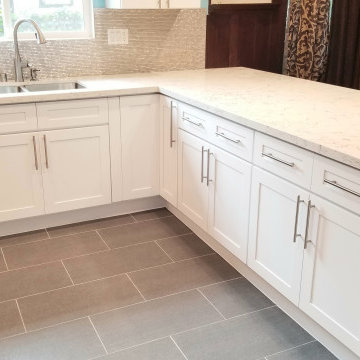 America Green Builders
This house had a very old kitchen cabinets, old appliances, was very small with walls that was separating the kitchen and dining room and kitchen and laundry room. the sub floor was not even and was sinking down in the laundry room area from bad wood rough and termite. we opened up the 2 walls from the dining room all the way to the back wall with supporting posts and beams, we fixed and raised the damaged floor area by adding new cripple wall drilled to existing foundation and we cut and sistered the floor joists. we removed the old plaster walls and ceilings, frame out new exterior door and kitchen window. adding replumbing and rewiring the kitchen and the entire house and upgrading the panel box to 200 amp. relocating the water heater and installing new tankless water heater outside. adding new insulation on exterior walls, waterproof membrane and adding new wood siding to the exterior wall in the kitchen area. we covered the floor joists with plywood, cover the plywood with waterproof membrane, adding cement board on top and applying red guard waterproof membrane to the cement board, then we installed new tiles. we covered all walls and ceiling with drywall and paint, then we installed the kitchen cabinets, counter top, backsplash tile, appliances and light fixtures.
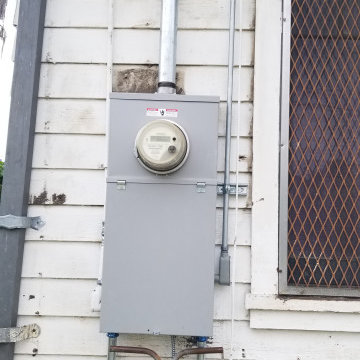 America Green Builders
This house had a very old kitchen cabinets, old appliances, was very small with walls that was separating the kitchen and dining room and kitchen and laundry room. the sub floor was not even and was sinking down in the laundry room area from bad wood rough and termite. we opened up the 2 walls from the dining room all the way to the back wall with supporting posts and beams, we fixed and raised the damaged floor area by adding new cripple wall drilled to existing foundation and we cut and sistered the floor joists. we removed the old plaster walls and ceilings, frame out new exterior door and kitchen window. adding replumbing and rewiring the kitchen and the entire house and upgrading the panel box to 200 amp. relocating the water heater and installing new tankless water heater outside. adding new insulation on exterior walls, waterproof membrane and adding new wood siding to the exterior wall in the kitchen area. we covered the floor joists with plywood, cover the plywood with waterproof membrane, adding cement board on top and applying red guard waterproof membrane to the cement board, then we installed new tiles. we covered all walls and ceiling with drywall and paint, then we installed the kitchen cabinets, counter top, backsplash tile, appliances and light fixtures.


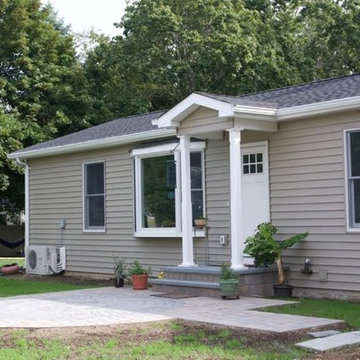
 Good to Go Maintenance Inc
Inspiration for a small transitional gray one-story vinyl exterior home remodel in New York with a shingle roof
 Kuzu Rug
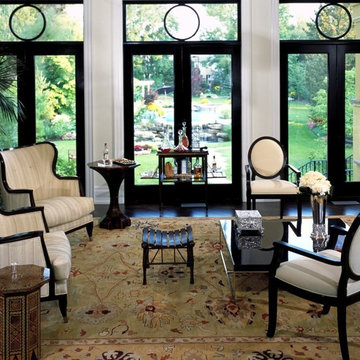
Inspiration for a mid-sized transitional enclosed dark wood floor and black floor living room remodel in Other with beige walls, no fireplace, no tv and a bar
 Fresh Twist Interiors
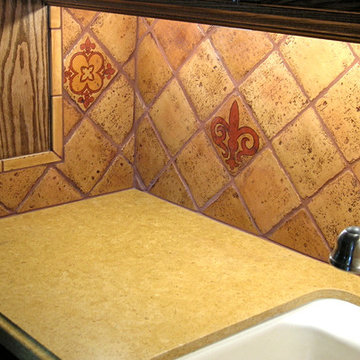
This sink gracefully serves the the demands unique to a garage but isn't bad for entertaining either.
Shed photo in Denver
Shed photo in Denver
50