
Search results for "Badezimmer" in Home Design Ideas
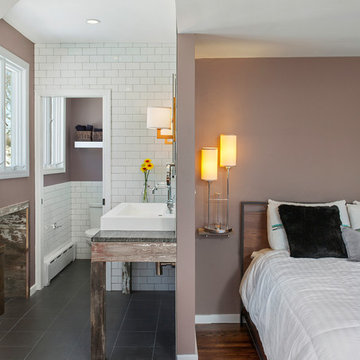
 Andrew Mikhael Architect
Photos by John Porcheddu
Bedroom - mid-sized rustic master medium tone wood floor bedroom idea in New York with beige walls and no fireplace
Bedroom - mid-sized rustic master medium tone wood floor bedroom idea in New York with beige walls and no fireplace
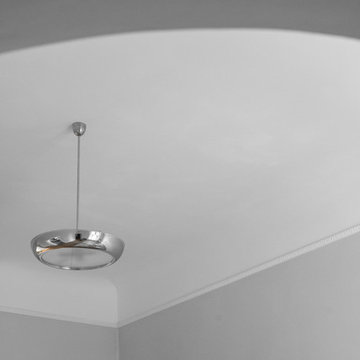
 Loft Kolasinski
Interior design: Loft Kolasński
Furniture design: Loft Kolasiński
Photos: Karolina Bąk
Large minimalist master light wood floor home design photo in Berlin with gray walls
Large minimalist master light wood floor home design photo in Berlin with gray walls
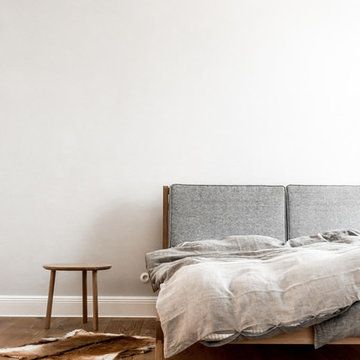 Loft Kolasinski
Interior design: Loft Kolasński
Furniture design: Loft Kolasiński
Photos: Karolina Bąk
Inspiration for a large modern master light wood floor bedroom remodel in Berlin with gray walls
Inspiration for a large modern master light wood floor bedroom remodel in Berlin with gray walls
Find the right local pro for your project
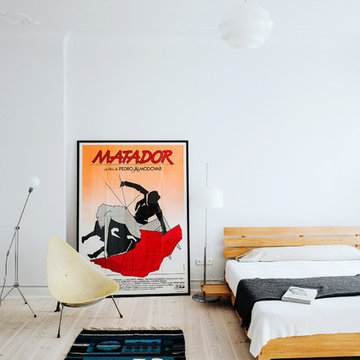 Loft Kolasinski
Karolina Bąk www.karolinabak.com
Inspiration for a large 1950s master light wood floor bedroom remodel with white walls
Inspiration for a large 1950s master light wood floor bedroom remodel with white walls
 Twist Tours Real Estate and Portfolio Marketing

Allison Cartwright
Freestanding bathtub - contemporary master brown tile freestanding bathtub idea in Austin with flat-panel cabinets, medium tone wood cabinets, a console sink and white walls
Freestanding bathtub - contemporary master brown tile freestanding bathtub idea in Austin with flat-panel cabinets, medium tone wood cabinets, a console sink and white walls
 Loft Kolasinski
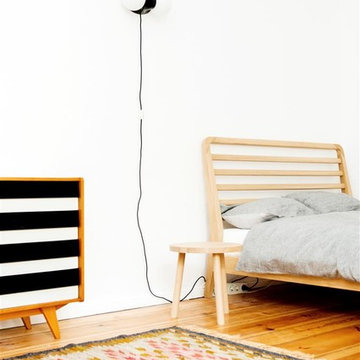
Karolina Bąk www.karolinabak.com
Home design - mid-century modern home design idea in Berlin
Home design - mid-century modern home design idea in Berlin
 Wolf Design Studio

Example of a large trendy master porcelain tile and beige floor freestanding bathtub design in Los Angeles with white walls, a drop-in sink and quartz countertops
 User
UserPhotography by Grace Laird Photography
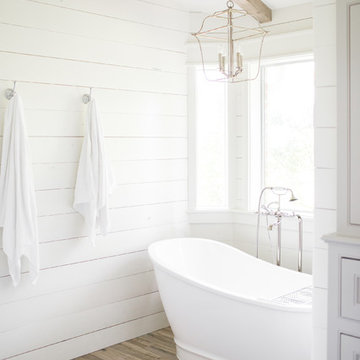
Freestanding bathtub - large country master freestanding bathtub idea in Houston
Freestanding bathtub - large country master freestanding bathtub idea in Houston
 User
UserInspiration for a cottage master beige floor freestanding bathtub remodel in Austin with recessed-panel cabinets, beige cabinets, white walls and an undermount sink

 Lindy Small Architecture
Trendy brown tile pebble tile floor freestanding bathtub photo in San Francisco with flat-panel cabinets, dark wood cabinets, white walls and a vessel sink

 Hsu McCullough
Bathroom with cement plaster walls, cement tile floor and solid wood vanity. Photo by Dan Arnold
Example of a mid-sized minimalist 3/4 white tile cement tile floor and white floor corner shower design in Los Angeles with furniture-like cabinets, medium tone wood cabinets, a two-piece toilet, white walls, an undermount sink, quartz countertops, a hinged shower door and white countertops
Example of a mid-sized minimalist 3/4 white tile cement tile floor and white floor corner shower design in Los Angeles with furniture-like cabinets, medium tone wood cabinets, a two-piece toilet, white walls, an undermount sink, quartz countertops, a hinged shower door and white countertops
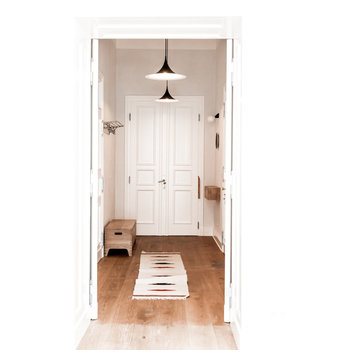 Loft Kolasinski
Interior design: Loft Kolasński
Furniture design: Loft Kolasiński
Photos: Karolina Bąk
Mid-sized minimalist light wood floor front door photo in Berlin with gray walls and a white front door
Mid-sized minimalist light wood floor front door photo in Berlin with gray walls and a white front door
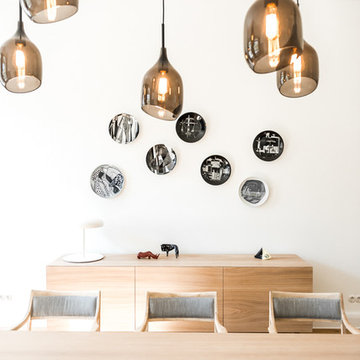 Loft Kolasinski
Interior design: Loft Kolasński
Furniture design: Loft Kolasiński
Photos: Karolina Bąk
Enclosed dining room - large scandinavian light wood floor enclosed dining room idea in Berlin with white walls
Enclosed dining room - large scandinavian light wood floor enclosed dining room idea in Berlin with white walls

 ODS Architecture
Originally a nearly three-story tall 1920’s European-styled home was turned into a modern villa for work and home. A series of low concrete retaining wall planters and steps gradually takes you up to the second level entry, grounding or anchoring the house into the site, as does a new wrap around veranda and trellis. Large eave overhangs on the upper roof were designed to give the home presence and were accented with a Mid-century orange color. The new master bedroom addition white box creates a better sense of entry and opens to the wrap around veranda at the opposite side. Inside the owners live on the lower floor and work on the upper floor with the garage basement for storage, archives and a ceramics studio. New windows and open spaces were created for the graphic designer owners; displaying their mid-century modern furnishings collection.
A lot of effort went into attempting to lower the house visually by bringing the ground plane higher with the concrete retaining wall planters, steps, wrap around veranda and trellis, and the prominent roof with exaggerated overhangs. That the eaves were painted orange is a cool reflection of the owner’s Dutch heritage. Budget was a driver for the project and it was determined that the footprint of the home should have minimal extensions and that the new windows remain in the same relative locations as the old ones. Wall removal was utilized versus moving and building new walls where possible.
Photo Credit: John Sutton Photography.
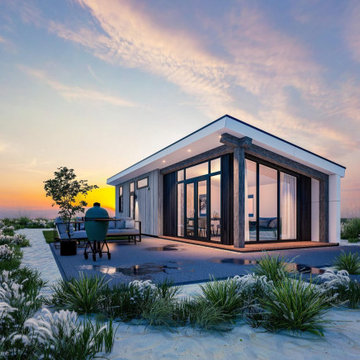
 cobykane
Ein Ferienhaus mit Sauna und Whirlpool ist der pure Genuss! Genießen Sie einen unvergesslichen Aufenthalt in einem unserer Wellness-Ferienhäuser in Zeeland. Die eingebaute Sauna im geräumigen Badezimmer sorgt für ultimative Entspannung. Weitere Informationen finden Sie unter: https://www.oysterduinen.de/wellnesshaus-zeeland
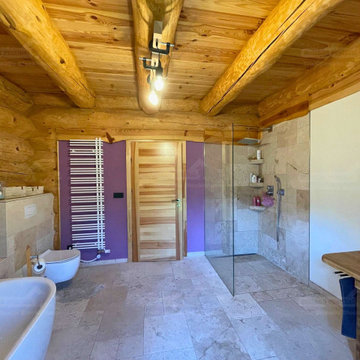
 Holzbau Rustikal
Dieses stilvolle Blockhaus-Badezimmer verbindet rustikale Natürlichkeit mit modernem Komfort. Die massiven Holzbalken an Decke und Wänden verleihen dem Raum eine warme, gemütliche Atmosphäre, während die Natursteinfliesen einen eleganten Kontrast setzen. Eine bodengleiche, verglaste Walk-in-Dusche sorgt für ein offenes, luftiges Raumgefühl. Der Waschtisch aus Holz mit einem stilvollen Steinwaschbecken unterstreicht den natürlichen Charakter des Badezimmers. Ein weißer Handtuchheizkörper vor einer farbigen Akzentwand setzt moderne Akzente. Die freistehende Badewanne lädt zu entspannten Momenten ein. Ein einzigartiges Design, das rustikalen Charme und zeitgemäße Eleganz perfekt kombiniert!
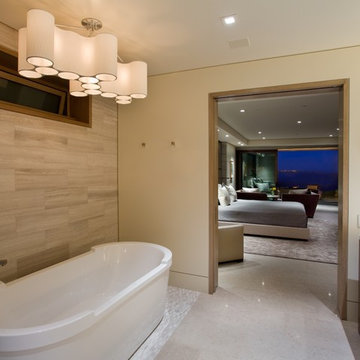
 Kirk Saunders Architect
Large minimalist master beige tile and porcelain tile ceramic tile and beige floor freestanding bathtub photo in Orange County with flat-panel cabinets, dark wood cabinets, beige walls, an undermount sink, quartz countertops and a hinged shower door


Large trendy master porcelain tile doorless shower photo in San Francisco with flat-panel cabinets, white cabinets, white walls, an integrated sink and solid surface countertops
 User
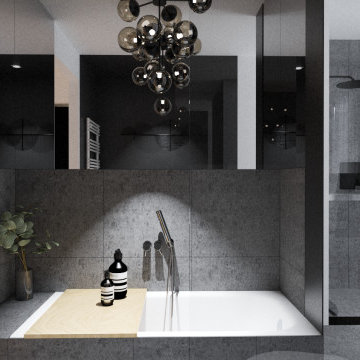
UserInspiration for a mid-sized modern master gray tile ceramic tile, black floor and single-sink drop-in bathtub remodel in Munich with flat-panel cabinets, gray cabinets, gray walls, an integrated sink, white countertops, a niche and a floating vanity
21