
Search results for "Baier wears" in Home Design Ideas


 Wild Development Design & Renovation
Voted as a 2016, 2015 and 2014 Best of Houzz winner, Wild Development is a team of residential design & build professionals specializing in kitchen and bathroom remodeling. We help our clients conceptualize their home improvement projects from design to completion. With Wild Development, your project will look and function the way you envisioned. We pride ourselves on our ability to deliver your project on time and on budget. When you collaborate with Wild Development, your project will be a positive and rewarding experience and a wise investment for your home.


Find the right local pro for your project
 Hudson Place Realty
Chic & contemporary 2 BDRM 2 BATH with private Ipe’ deck & in Hoboken’s landmark boutique building, Garden St. Lofts. Formerly a coconut warehouse, now an in demand visionary LEED GOLD certified building. With 1538 sq. ft. & floor to ceiling windows, this swanky condo has it all; lofty 10’ 9” ceilings, a sleek Italian Valcucine kitchen, Viking refrigerator, integrated Miele DW, Viking 6 burner range with fully vented hood, Viking wine cooler & tempered glass counters. Master suite with walk in closet & spa bath featuring imported Zen soaking tub, separate shower, linen closet, Duravit double sink & Lightolier sconces. Custom closets throughout, bamboo floors, planted green living roof with residents area featuring fabulous NYC & Hudson River views, filtered fresh air system, private storage unit & bike room. Concrete sub floors and Quiet Rock insulation for soundproofing. 1 parking space included in the automated parking garage at 1415 Park Ave. Absolutely ideal location, bordered on the western side by the Garden Street Mews pedestrian area, parks, shopping, waterfront and all transportation. NYC bus at door & only 3 blocks to ferry. LEED certified GOLD building.


 Gainesville Carpets Plus Colortile
Eat-in kitchen - craftsman l-shaped medium tone wood floor eat-in kitchen idea in Miami with an island

 User
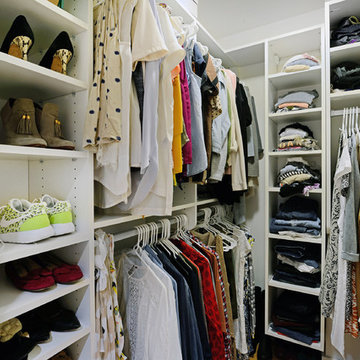
Example of a large minimalist men's light wood floor and brown floor walk-in closet design in DC Metro with flat-panel cabinets and white cabinets

Sponsored
Columbus, OH

Wannemacher Interiors
Customized Award-Winning Interior Design Solutions in Franklin Cnty OH

 SoCal Contractor
Lori Dennis Interior Design
SoCal Contractor Construction
Lion Windows and Doors
Erika Bierman Photography
Example of a large tuscan bathroom design in San Diego
Example of a large tuscan bathroom design in San Diego

 Wallpapers Plus More
Available through Wallpapers Plus More.
Example of a transitional dining room design in San Diego
Example of a transitional dining room design in San Diego

 Stimmel Consulting Group
Example of a huge classic men's light wood floor walk-in closet design in Philadelphia with raised-panel cabinets and dark wood cabinets


 Molony Tile
Take a look at this beautiful custom shower and bath with walls in a 12x18 travertine look with glass and stone accents. The bath floor is a 20x20 porcelain with flush entrance to a 3x3 porcelain shower floor.
Molony Tile

 California Closets, Walnut Creek
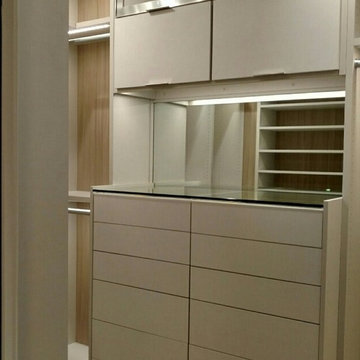
Virtuoso Walk-In Closet with Celsius Bronze Sliding Door
Inspiration for a mid-sized gender-neutral carpeted dressing room remodel in San Francisco with flat-panel cabinets and light wood cabinets
Inspiration for a mid-sized gender-neutral carpeted dressing room remodel in San Francisco with flat-panel cabinets and light wood cabinets


 Charlotte's Custom Draperies and Blinds
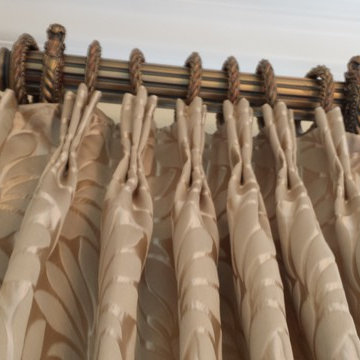
At Charlotte's Drapes, we love working with our customers to get completely unique set ups to transform their spaces, from rods to fabric. We love this curtain rod combination that perfectly compliments the pattern, color, and texture of the fabric. Our experts will help any customer with design solutions!

 Belltown Design LLC
Thanks to Katie, at Queen Anne Interiors the design process fun, from visualizing, to drawing, and fabric orders, and to Susan at the sew room for her finesse and craftsmanship! Cotswold Cottage - Bespoke Bedding, Tacoma, WA. Belltown Design. Photography by Paula McHugh


 Allwood Cabinets And Furniture LLC
Customer contacted Allwood Cabinets to remodel a small kitchen in a vintage ranch. A brick wall was removed and replaced with a beam to expand the kitchen to gain an additional 3-4 feet in the kitchen. Old plywood cabinets were replaced with solid maple cabinets. The main cabinets were natural with a chocolate glaze and the peninsula was stained espresso. The heartwood pine floors were sanded and refinished.

17