
Search results for "Baier wears" in Home Design Ideas


 Interiors by Aleksandra
Transitional look-out laminate floor and gray floor basement photo in Toronto with multicolored walls, a standard fireplace and a stone fireplace
Find the right local pro for your project


 Consumers Kitchens & Baths
This maple kitchen features Starmark cabinets in the Bridgeport door style with a White Tinted Varnish finish and a Cambria Whitney countertop.
Example of a large l-shaped eat-in kitchen design in New York with an undermount sink, shaker cabinets, white cabinets, quartz countertops, blue backsplash, stainless steel appliances, an island and white countertops
Example of a large l-shaped eat-in kitchen design in New York with an undermount sink, shaker cabinets, white cabinets, quartz countertops, blue backsplash, stainless steel appliances, an island and white countertops



 Closets2Envy
Walk-in closet - mid-sized transitional women's carpeted and gray floor walk-in closet idea in Jacksonville with open cabinets and dark wood cabinets

Sponsored
Columbus, OH

Wannemacher Interiors
Customized Award-Winning Interior Design Solutions in Franklin Cnty OH
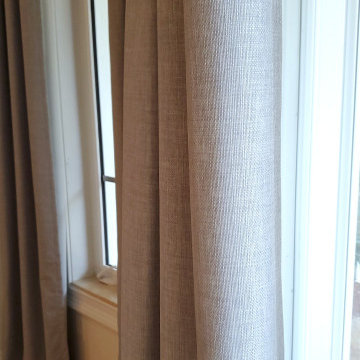
 M J Draperies and Interiors
This guestroom suite got the ultimate window covering, exclusively by Maria Johnson, M J Draperies and Interiors.
Gorgeous blackout fabric in a modern/ transitional design ripplefold style.
Contact me directly for your in home consultation.
Maria Johnson 954 292 0073


 Tailored Interior Inc
This beautiful office space was renovated to create a warm, modern, and sleek environment. The colour palette used here is black and white with accents of red. Another was accents were applied is by the artificial plants. These plants give life to the space and compliment the present colour scheme. Polished surfaces and finishes were used to create a modern, sleek look.


 CJ Paone AIA | Archipelago Workshop
detail of steel trellis and sun shades
images | kurt jordan photography
Patio - large contemporary backyard stone patio idea in Los Angeles with a pergola
Patio - large contemporary backyard stone patio idea in Los Angeles with a pergola


 Teri Waugh
Kayla Scott
Example of a mid-sized transitional open concept carpeted family room design with blue walls, a wood fireplace surround and a tv stand
Example of a mid-sized transitional open concept carpeted family room design with blue walls, a wood fireplace surround and a tv stand


 Curtain Call
My client owns a three story vintage home in a charming neighborhood in Connecticut. It's filled with rugs and objects from around the world. This cozy living room serves as a TV and reading room. The drapery fabric is elegant and softens up the room while providing some privacy.



 Curate by Tara
Mekenzie France Photography
Inspiration for a mid-sized transitional guest carpeted bedroom remodel in Charlotte with beige walls
Inspiration for a mid-sized transitional guest carpeted bedroom remodel in Charlotte with beige walls
34