
Search results for "Balance user friendly" in Home Design Ideas

 Done Renovations
Isaac Brown
Mid-sized trendy l-shaped porcelain tile and white floor eat-in kitchen photo in DC Metro with a double-bowl sink, shaker cabinets, dark wood cabinets, solid surface countertops, multicolored backsplash, stainless steel appliances, blue walls, matchstick tile backsplash and an island
Mid-sized trendy l-shaped porcelain tile and white floor eat-in kitchen photo in DC Metro with a double-bowl sink, shaker cabinets, dark wood cabinets, solid surface countertops, multicolored backsplash, stainless steel appliances, blue walls, matchstick tile backsplash and an island

 User
The bluestone walk passes through a Carex Pansa lawn, linking the driveway to the front entry. The walkway also serves as a space for skateboard practice. photos-Chris Jacobson, GardenArt Group
 User
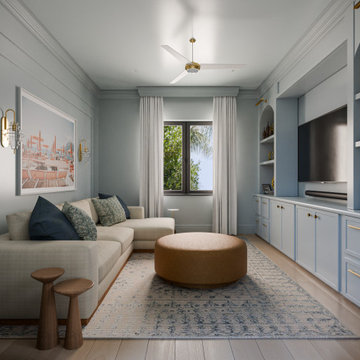
A balanced perspective of the living room highlighting the seamless integration of the seating area and the entertainment wall. The light blue walls, neutral furnishings, and brass accents create a cohesive and calming atmosphere that feels both elegant and inviting.
Find the right local pro for your project

 Signature Designs Kitchen | Bath | Interiors
Encinitas Kitchen Remodel highlights a spectacular mix of finishes bringing this transitional kitchen to life. A balance of wood and painted cabinetry for this Millennial Couple offers their family a kitchen that they can share with friends and family. The clients were certain what they wanted in their new kitchen, they choose Dacor appliances and specially wanted a refrigerator with furniture paneled doors. The only company that would create these refrigerator doors are a full eclipse style without a center bar was a custom cabinet company Ovation Cabinetry. The client had a clear vision about the finishes including the rich taupe painted cabinets which blend perfect with the glam backsplash.

 Montana Timber Products
The use of 2″ fascia helps this large home with balance while adding to the rustic feel of the home. ranchwood™ Eastern can also be found in the soffit and porch cover with a tongue and groove profile. Montana Timber Products ranchwood™ is refinished and comes ready to install. Truckee has extreme weather variation and can be a challenge for wood protection. This is where Seal-Once shines. Seal-Once is an eco-friendly water based wood sealant with NO VOCs.
Montana Timber Products is a specialty wood products manufacturer of rustic wood siding, interior accents, reclaimed wood, and barn wood alternatives. Our ranchwood™, AquaFir™, Charwood™, and Corral Board product lines offer a full selection of exterior and interior rustic wood materials. Visit our website, www.montanatimberproducts.com to learn more about your choices.
 Marquis Fine Cabinetry
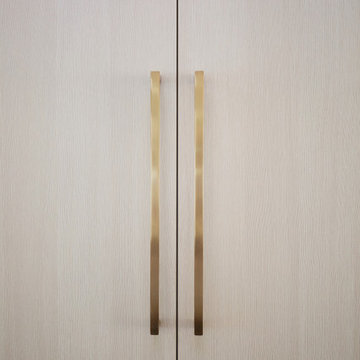
Project Number: M1229
Design/Manufacturer/Installer: Marquis Fine Cabinetry
Collection: Milano
Finishes: Panna
Features: Under Cabinet Lighting, Adjustable Legs/Soft Close (Standard), Stainless Steel Toe-Kick
Cabinet/Drawer Extra Options: Trash Bay Pullout, LED Toe-Kick Lighting, Appliance Panels
 Signature Designs Kitchen | Bath | Interiors
Encinitas Kitchen Remodel highlights a spectacular mix of finishes bringing this transitional kitchen to life. A balance of wood and painted cabinetry for this Millennial Couple offers their family a kitchen that they can share with friends and family. The clients were certain what they wanted in their new kitchen, they choose Dacor appliances and specially wanted a refrigerator with furniture paneled doors. The only company that would create these refrigerator doors are a full eclipse style without a center bar was a custom cabinet company Ovation Cabinetry. The client had a clear vision about the finishes including the rich taupe painted cabinets which blend perfect with the glam backsplash.




 User
Ashley Largesse Photography
Kitchen/dining room combo - mid-sized coastal light wood floor kitchen/dining room combo idea in Boston with gray walls and no fireplace
Kitchen/dining room combo - mid-sized coastal light wood floor kitchen/dining room combo idea in Boston with gray walls and no fireplace
 User
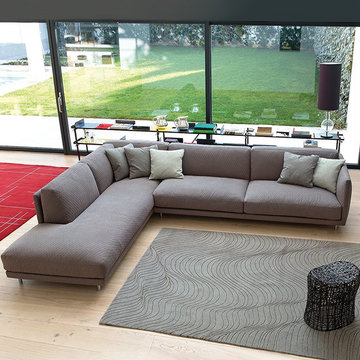
Route 66 model has a very slender, elegant and discreet chassis that envelopes and holds the luxuriously soft seat cushions. The distinctive chassis creates a gentile and refined style that is perfectly balanced with its seat comfort. Backrest and seat are in polyurethane foam and goose feathers. The range includes sectional elements, items with two armrests and also an attractive armchair. The standard feet are 10 cms h., the optional stirrup feet, h. 14 cms give a different comfort to the model. Both standard and stirrup feet are available with chromium or matt grey varnish finishing.


 Palermo Flooring, Inc.
Example of a mid-sized classic guest porcelain tile bedroom design in New York with white walls, a standard fireplace and a plaster fireplace


Sponsored
Sunbury, OH

J.Holderby - Renovations
Franklin County's Leading General Contractors - 2X Best of Houzz!

 User
The client loves to cook and wanted a fully functional kitchen with room for friends to both cook and dine. Rather than go with a European look, she opted for a Shaker style cabinet, and we added the display at the top specifically for her espresso cup collection. The tile backsplash was existing and she wanted to preserve it, it had gold and red with hints of blue.
Photo Credit: Robert Thien
 User
economy + style + efficiency
Angling the refrigerator (in the backround, right) and its adjacent cabinets allowed the use of a full depth refrigerator with out having to build deep custom cabinets. It also brings the refrigerator closer to the peninsula while simultaneously smoothing circulation. The left over triangular space to the right of the refrigerator became a triangular pull-out pantry for bottle and can storage. The rounded and flared counter at the peninsula allows people to sit while still being friendly to traffic flow

Sponsored
Sunbury, OH
J.Holderby - Renovations
Franklin County's Leading General Contractors - 2X Best of Houzz!
 User
Mid-sized trendy l-shaped light wood floor and beige floor open concept kitchen photo in San Francisco with a drop-in sink, flat-panel cabinets, black cabinets, quartz countertops, brown backsplash, wood backsplash, paneled appliances, a peninsula and gray countertops

 Housing & Building Association of Colorado Springs
The Home
While looking for space where their active family could expand, these homeowners turned to Black Forest, with trees that remind them of their Indiana years. A stunning Pikes Peak view underscores how fortunate they are to live in Colorado. This home features classic nods to the owner’s French heritage while embracing a thoroughly of-the-moment Colorado lifestyle. Priorities for these homeowners included blending outdoor and indoor spaces wherever possible with generously proportioned windows and doors, porches, patios and balconies.
A gracious lime-washed brick entry punctuates a simplified white stucco and black-frame-windowed exterior with traditional
rooflines. Dramatic open spaces on the main floor comfortably accommodate the everyday activities of this busy family of four, while
providing for welcomed visits from family and friends. A functional, open kitchen is designed for serious cooking, a butler’s pantry for
staples, and serveware storage and dining spaces that effortlessly host after-school snacking to multi-course meals. A main-level,
Peak-view office comfortably supports working at home, complete with a beer cave and tasting nook for hosting fellow aficionados
after work is done. Guests will find comfort and privacy in a ma in-level guestroom suite or sleepover fun in the built-in bunks of the
expansive over-garage bonus room.
This home is a true collaboration that blends the homeowner’s long-held vision of their ideal home brought to life by the builder’s vision
and design/build process that achieves something truly…Warm and welcoming in the Forest.
The Builder
Stauffer & Sons Construction is a true Design-Build team creating some of the finest living spaces in the Pikes Peak region for over twenty years. We’ve developed an easy point-of-entry to the Design-Build process that begins with our very popular Conceptual Design and Budgeting Agreement. This affordable, low-commitment step provides answers to the early-stage questions of “what and how much?” With this critical information in place, a robust collaboration between client and builder ensues, resulting in a thoughtfully designed home that strikes a balance between size and scope and budget.
The Interior Design
Family, friends and soon-to-be friends are welcomed into this updated version of a French country farmhouse through a bricked archway and a solid arch-top entry door. Once inside, a sweeping gallery of windows adorned with flower-filled window boxes sets a nice foreground to the ponderosa pine forest. A great room with a two-story, lime-washed, brick fireplace sits juxtaposed to a cozy farm-styled kitchen with large island, plenty of storage and a Pikes Peak view. This family home features a simple, clean design with warm, wooden beams and solid, white-oak flooring. This home is designed to be lived in. Wherever you go, downstairs, upstairs or out on the porch, this home wraps around you and is a delightful place to enjoy.
 User
New custom estate home situated on two and a half, full walk-street lots in the Sand Section of Manhattan Beach, CA.
Large tuscan enclosed carpeted home theater photo in Los Angeles with yellow walls and a projector screen
Large tuscan enclosed carpeted home theater photo in Los Angeles with yellow walls and a projector screen
235