
Search results for "Balanced body" in Home Design Ideas
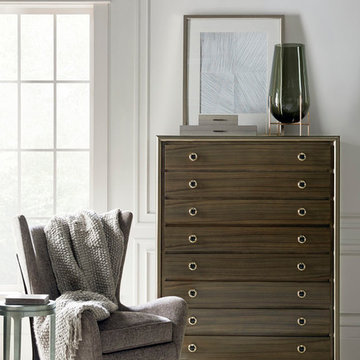
 Mark Thomas Home
Caracole Classic Double Breasted Tailoring Chest
PRODUCT CLA-017-051
Caracole Classic Perfect Balance Side Table
PRODUCT CLA-017-429
Caracole Upholstery Whats New Pussycat Chair
PRODUCT UPH-CHALOU-34B
Body Fabric: 2555-91CC
This unique wing chair truly embodies Scandinavian style with the element of the wood detail across the outback finished in Almost Black. Its gracefully sloped arms and soft round back embrace you for cozy comfort in style, also in keeping with the authentic Scandinavian attributes.
 Jain Building Products / NuCedar
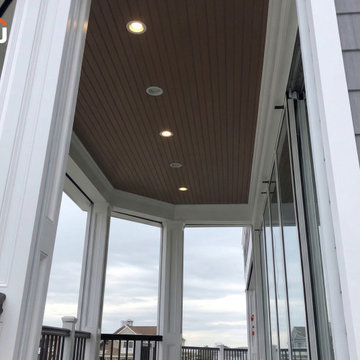
The home’s main exterior layers texture elegantly by utilizing 18" NuCedar RoughSawn Shingles paired with a bold 12" & 2" NuCedar RoughSawn Board & Batten treatment in the prominent gables. Transitions and lower accents are defined by 6" NuCedar Modern Shiplap Smooth siding with a tight 1/8" gap. The entire body is unified in a gray Argos color. This cool palette is balanced by the rich, organic warmth of Smooth NuCedar Beadboard porch ceilings in Cedar color.
 SCM Design Group
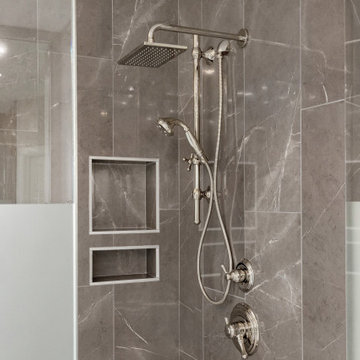
This Transitional bathroom design is a modern style of bathroom design that combines traditional and contemporary elements to create a look that is both timeless and aesthetically pleasing. This style is characterized by its use of neutral colors and simple shapes, with a focus on functionality and comfort. In this design are often seen as a compromise between more traditional and modern styles, allowing the homeowner to create a look that is both classic and modern. With a focus on creating a balance between form and function, transitional bathroom design is perfect for creating a spa-like retreat in the home.
Find the right local pro for your project
 Jain Building Products / NuCedar
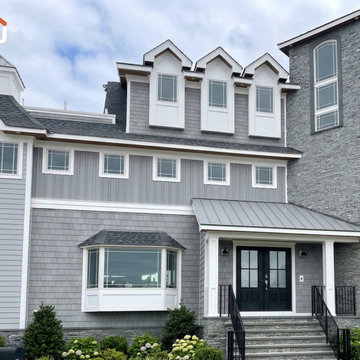
The home’s main exterior layers texture elegantly by utilizing 18" NuCedar RoughSawn Shingles paired with a bold 12" & 2" NuCedar RoughSawn Board & Batten treatment in the prominent gables. Transitions and lower accents are defined by 6" NuCedar Modern Shiplap Smooth siding with a tight 1/8" gap. The entire body is unified in a gray Argos color. This cool palette is balanced by the rich, organic warmth of Smooth NuCedar Beadboard porch ceilings in Cedar color.
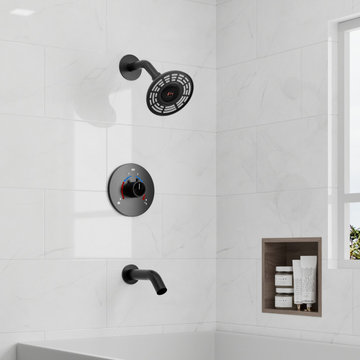
 CRANACH
In our Minimalist 5-inch Showerhead Collection, you'll find a shower experience that perfectly blends minimalist design with superior craftsmanship. Each showerhead is carefully crafted with a 5-inch diameter head to provide broad, even coverage of the water stream, bathing your entire body in a warm stream of water. These shower heads are designed with the concept of adapting to modern home styles that are looking for simple, clean lines. Not only do they provide excellent functionality, they also serve as a decorative highlight for your bathroom space. Let's add a minimalist beauty to your bathroom.
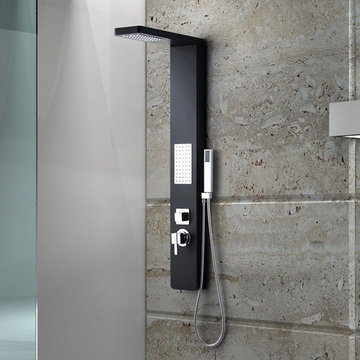
 Cascada Showers
 Bella 47 Inch Indoor Shower Panel: Indulge in Spa-Like Luxury at Home
Elevate your bathroom to new heights of elegance and sophistication with the Cascada Showers Bella 47 Inch Indoor Shower Panel. This stunning shower panel features a sleek and modern design, complemented by a durable and luxurious black finish.
Unparalleled Shower Experience
Immerse yourself in a symphony of water with the Cascada Showers Bella 47 Inch Indoor Shower Panel. Its rainfall showerhead provides a gentle and soothing cascade, while the invigorating body jets massage away tension and promote relaxation.
Durable and Rust-Resistant Construction
Crafted from high-quality 5052 aluminum alloy with a black finish, the Cascada Showers Bella 47 Inch Indoor Shower Panel is built to withstand the rigors of daily use. Its rust-resistant finish ensures long-lasting beauty and performance.
Effortless Control and Convenience
The Cascada Showers Bella 47 Inch Indoor Shower Panel features a pressure balance valve with a 3-way diverter for switching between the rain shower, body jets, and hand shower. This user-friendly design allows you to customize your showering experience with ease.
cUPC Certified for Safety and Quality
The Cascada Showers Bella 47 Inch Indoor Shower Panel is cUPC certified, meeting the highest standards of safety and quality. This certification ensures that your shower panel is designed and manufactured to the highest standards, providing you with peace of mind and years of enjoyment.
Transform Your Bathroom into a Spa Oasis
Step into a world of luxury and relaxation with the Cascada Showers Bella 47 Inch Indoor Shower Panel. Its modern design, unparalleled shower experience, and durable construction will transform your bathroom into a spa-like retreat.
Features:
Sleek and modern design with a luxurious black finish
Rainfall showerhead for a gentle and soothing cascade
Invigorating body jets for an invigorating massage
Plastic hand shower for added convenience
Pressure balance valve with a 3-way diverter for effortless control
cUPC certified for safety and quality
Benefits:
Create a spa-like experience in your own home
Enjoy a relaxing and invigorating shower
Upgrade your bathroom with a modern and luxurious shower panel
Experience the durability and rust resistance of 5052 aluminum alloy
Enjoy peace of mind with cUPC certification
Order your Cascada Showers Bella 47 Inch Indoor Shower Panel today and start enjoying the luxury of a spa-like shower experience at home!
Technical Details:
Model Name: Bella
Brand Name: Cascada Showers
Model Number: CSSPSA059
Sizes: 47" Length x 6" Width
Finish Type: Black
Material: 5052 aluminum alloy
Shower Head Material: Embed Plastic
Valve: Pressure Balanced 3 Ways Diverter Valve - cUPC
Use For: Indoor Bathroom Shower Panel
Package Included:
47" x 6" Shower panel System

 Stoneshop
This spacious master bathroom is bright and elegant. It features white Calacatta marble tile on the floor, wainscoting treatment, and enclosed glass shower. The same Calacatta marble is also used on the two vanity countertops. Our crew spent time planning out the installation of the gorgeous water-jet floor tile insert, as well as the detailed Calacatta slab wall treatment in the shower.
This beautiful space was designed by Arnie of Green Eyed Designs.
Photography by Joseph Alfano.


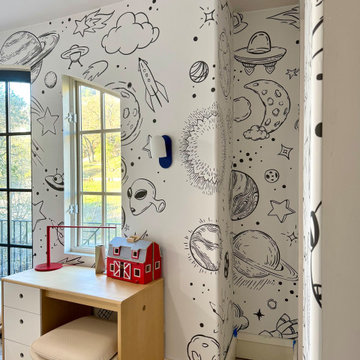
 Wallpaper Showroom by Parfait
This playful and imaginative kids’ bedroom features a stunning space theme with hand-drawn-style wall illustrations of planets, stars, rockets, and celestial bodies. The clean, minimalist furniture in white and light wood tones balances the vibrant and dynamic wall art. A cozy twin bed is topped with an astronaut blanket, tying the entire space theme together. Overhead, modern lighting fixtures provide a warm glow and a touch of sophistication. Perfect for little explorers who dream of the stars.
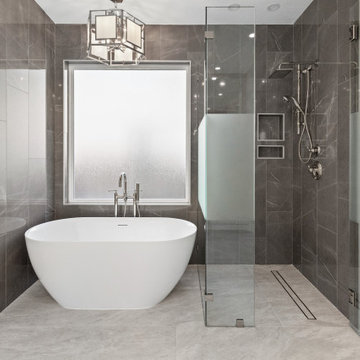 SCM Design Group
This Transitional bathroom design is a modern style of bathroom design that combines traditional and contemporary elements to create a look that is both timeless and aesthetically pleasing. This style is characterized by its use of neutral colors and simple shapes, with a focus on functionality and comfort. In this design are often seen as a compromise between more traditional and modern styles, allowing the homeowner to create a look that is both classic and modern. With a focus on creating a balance between form and function, transitional bathroom design is perfect for creating a spa-like retreat in the home.
 Go To Your Room
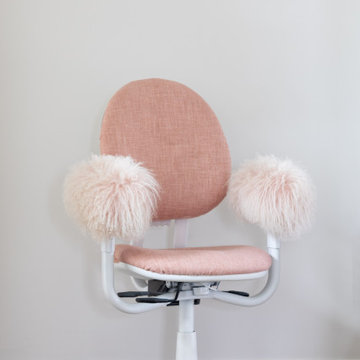
This upcycled Steelcase chair, originally black and teal blue, was upcycled into a pink and white feminine office chair. Featuring a Kravet polyester linen-look fabric on the main body, the armrests are where the personality lies. With the textured and luxurious Mongolian wool taking front and centre stage on this upcycled gem, the care-free pink chair balances attention with the vibrant and bold 'Rainbow Poppy Meadow' wallpaper featured behind (not shown here). They work together in harmony to create an inspiringly playful and creative, yet peaceful office space.

 Polhemus Savery DaSilva
Pleasant Heights is a newly constructed home that sits atop a large bluff in Chatham overlooking Pleasant Bay, the largest salt water estuary on Cape Cod.
-
Two classic shingle style gambrel roofs run perpendicular to the main body of the house and flank an entry porch with two stout, robust columns. A hip-roofed dormer—with an arch-top center window and two tiny side windows—highlights the center above the porch and caps off the orderly but not too formal entry area. A third gambrel defines the garage that is set off to one side. A continuous flared roof overhang brings down the scale and helps shade the first-floor windows. Sinuous lines created by arches and brackets balance the linear geometry of the main mass of the house and are playful and fun. A broad back porch provides a covered transition from house to landscape and frames sweeping views.
-
Inside, a grand entry hall with a curved stair and balcony above sets up entry to a sequence of spaces that stretch out parallel to the shoreline. Living, dining, kitchen, breakfast nook, study, screened-in porch, all bedrooms and some bathrooms take in the spectacular bay view. A rustic brick and stone fireplace warms the living room and recalls the finely detailed chimney that anchors the west end of the house outside.
-
PSD Scope Of Work: Architecture, Landscape Architecture, Construction |
Living Space: 6,883ft² |
Photography: Brian Vanden Brink |

 DAB Interior Design, Inc.
NKBA Award Winning Bath in Large Bath Category! This home in Alpine, NJ was one of the many where we designed and supervised the whole project, from concept to completion.
This Master Bathroom all done in exotic marble, included a two person whirlpool, with brass fittings and hand-shower, under 2 skylights overlooking a privacy deck for relaxing.
The shower is fully appointed with pressure balanced -thermostatic mixing valve, 8 body sprays, shower head, hand shower steam shower with large bench for relaxing , shower niches for sundries, marble corner shelves and toe tester.
There is a separate toilet and bidet area, custom built in closets and double vanity with dressing table.
The client also requested a gym which was up a spiral staircase, overlooking the Master Bedroom.
 Wallpaper Showroom by Parfait
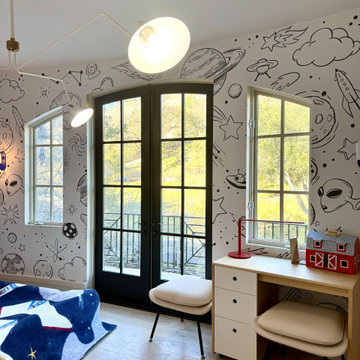
This playful and imaginative kids’ bedroom features a stunning space theme with hand-drawn-style wall illustrations of planets, stars, rockets, and celestial bodies. The clean, minimalist furniture in white and light wood tones balances the vibrant and dynamic wall art. A cozy twin bed is topped with an astronaut blanket, tying the entire space theme together. Overhead, modern lighting fixtures provide a warm glow and a touch of sophistication. Perfect for little explorers who dream of the stars.

Sponsored
Sunbury, OH

J.Holderby - Renovations
Franklin County's Leading General Contractors - 2X Best of Houzz!
 Wallpaper Showroom by Parfait
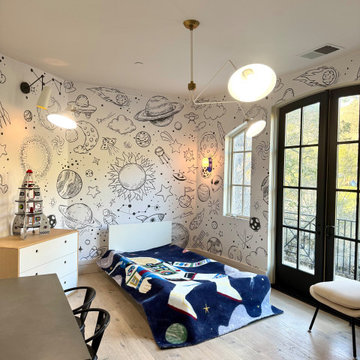
This playful and imaginative kids’ bedroom features a stunning space theme with hand-drawn-style wall illustrations of planets, stars, rockets, and celestial bodies. The clean, minimalist furniture in white and light wood tones balances the vibrant and dynamic wall art. A cozy twin bed is topped with an astronaut blanket, tying the entire space theme together. Overhead, modern lighting fixtures provide a warm glow and a touch of sophistication. Perfect for little explorers who dream of the stars.
 Contemporary Home Construction, LLC
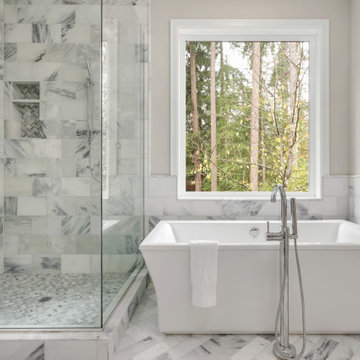
Nestled in the charming city of Powell, Ohio, the "Serenity Flow" project transforms a conventional master bathroom into a luxurious retreat, featuring an advanced body spray shower system. This renovation focuses on creating a spa-like atmosphere, where functionality meets relaxation, crafting an escape within the comfort of home. Designed for homeowners seeking a sanctuary to unwind, this master bath offers the ultimate showering experience, combining modern technology with timeless aesthetics.
Design Highlights:
Body Spray Shower System: At the heart of the renovation is a state-of-the-art body spray shower system, designed to envelop the body in a comforting embrace of water. Adjustable body jets, combined with a rain shower head, deliver a fully immersive experience, customizable to each user’s preference for intensity and temperature.
Elegant Aesthetics: The shower area is encased in frameless glass, accentuating the open, airy feel of the space. The walls and floors are adorned with premium marble tiles, creating a seamless look that elevates the overall design. Brushed nickel fixtures add a touch of sophistication, perfectly complementing the neutral color palette.
Integrated Lighting: Soft, recessed LED lighting is strategically placed to enhance the serene atmosphere. Dimmable controls allow for adjustable lighting levels, ensuring the space can be tailored to various moods and times of the day.
Functional Elegance: The master bath also features a double vanity with ample storage, a freestanding soaking tub, and a private toilet area. Each element is carefully selected to maintain the balance between beauty and practicality, ensuring the space is both inviting and efficient.
Project Execution:
The transformation of the Powell, Ohio master bath into the "Serenity Flow" oasis was executed with meticulous attention to detail. From the initial design phase to the final touches, every aspect was crafted to achieve a harmonious blend of luxury and comfort. The body spray shower system, serving as the centerpiece, required precise installation and integration with the bathroom's existing plumbing framework, showcasing the skill and expertise of our team.
The Outcome:
"Serenity Flow" emerges as a beacon of relaxation and rejuvenation. This master bath renovation in Powell, Ohio, redefines the concept of a private retreat, offering homeowners an exclusive spa experience every day. The combination of the advanced body spray shower system with the elegant design elements ensures this master bath is not just a functional space but a haven of tranquility.
Reflections:
This project illustrates the transformative power of thoughtful design and innovative technology in creating spaces that nurture the body and soul. The "Serenity Flow" master bath in Powell, Ohio, stands as a testament to our commitment to delivering bespoke living experiences, where every detail contributes to the well-being and comfort of the homeowners.
 Wallpaper Showroom by Parfait
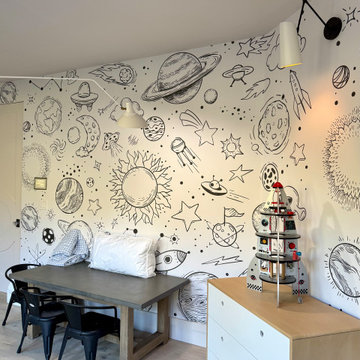
This playful and imaginative kids’ bedroom features a stunning space theme with hand-drawn-style wall illustrations of planets, stars, rockets, and celestial bodies. The clean, minimalist furniture in white and light wood tones balances the vibrant and dynamic wall art. A cozy twin bed is topped with an astronaut blanket, tying the entire space theme together. Overhead, modern lighting fixtures provide a warm glow and a touch of sophistication. Perfect for little explorers who dream of the stars.
 Wallpaper Showroom by Parfait
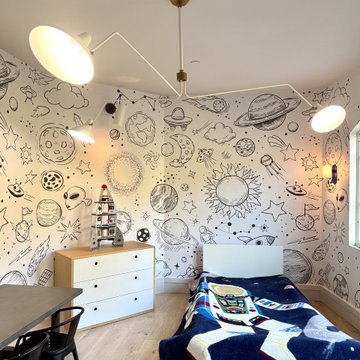
This playful and imaginative kids’ bedroom features a stunning space theme with hand-drawn-style wall illustrations of planets, stars, rockets, and celestial bodies. The clean, minimalist furniture in white and light wood tones balances the vibrant and dynamic wall art. A cozy twin bed is topped with an astronaut blanket, tying the entire space theme together. Overhead, modern lighting fixtures provide a warm glow and a touch of sophistication. Perfect for little explorers who dream of the stars.

Sponsored
Sunbury, OH
J.Holderby - Renovations
Franklin County's Leading General Contractors - 2X Best of Houzz!
 CRANACH
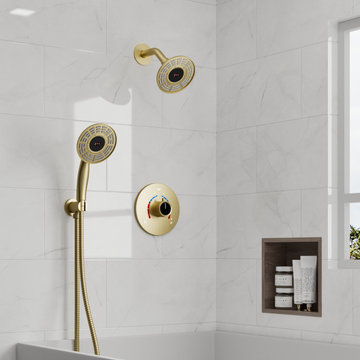
In our Minimalist 5-inch Showerhead Collection, you'll find a shower experience that perfectly blends minimalist design with superior craftsmanship. Each showerhead is carefully crafted with a 5-inch diameter head to provide broad, even coverage of the water stream, bathing your entire body in a warm stream of water. These shower heads are designed with the concept of adapting to modern home styles that are looking for simple, clean lines. Not only do they provide excellent functionality, they also serve as a decorative highlight for your bathroom space. Let's add a minimalist beauty to your bathroom.
 Wallpaper Showroom by Parfait
This playful and imaginative kids’ bedroom features a stunning space theme with hand-drawn-style wall illustrations of planets, stars, rockets, and celestial bodies. The clean, minimalist furniture in white and light wood tones balances the vibrant and dynamic wall art. A cozy twin bed is topped with an astronaut blanket, tying the entire space theme together. Overhead, modern lighting fixtures provide a warm glow and a touch of sophistication. Perfect for little explorers who dream of the stars.
 CRANACH
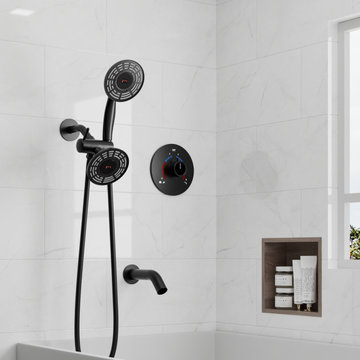
In our Minimalist 5-inch Showerhead Collection, you'll find a shower experience that perfectly blends minimalist design with superior craftsmanship. Each showerhead is carefully crafted with a 5-inch diameter head to provide broad, even coverage of the water stream, bathing your entire body in a warm stream of water. These shower heads are designed with the concept of adapting to modern home styles that are looking for simple, clean lines. Not only do they provide excellent functionality, they also serve as a decorative highlight for your bathroom space. Let's add a minimalist beauty to your bathroom.
13