
Search results for "Balanced mind" in Home Design Ideas
 Designs With You In Mind
A new client reached out with a desire to redesign the
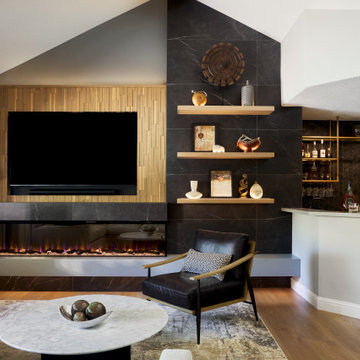
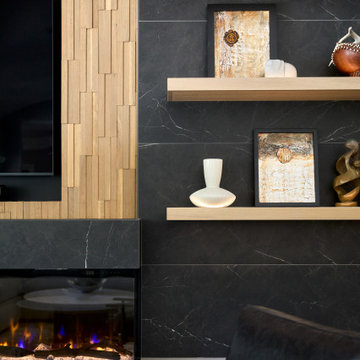
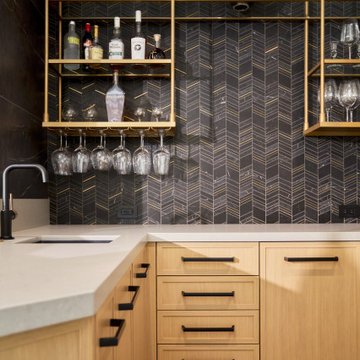
entertainment center in their family room. The entertainment center was made up of a traditional fireplace, an outdated media cabinet with a built-in bookshelf, and an unused nook on the right side of the room. Our client wanted a more modern, clean look. They greatly value symmetry and balance, but the existing layout, combined with the off-center ceiling beam and soffit above the nook, gave the whole space a clunky and asymmetrical feel. The goal was to provide balance to the entertainment wall, and add a more contemporary look to update the dysfunctional design. The fireplace was redesigned with a clean, linear, electric insert, and a television mounted above it, backed with decorative wood paneling. The dated bookshelves were removed, tiled over, and replaced with modern, floating shelves. Linear lighting was incorporated into the shelving to draw attention to the paneling and accessories. The spare nook was converted into a walk-up bar. Custom cabinetry was installed, along with a wine fridge, trash pullout, sink, and metal and glass shelving that beautifully displays glasses and bottles. The floating quartz hearth seamlessly connects the whole space, creating a sleek, modern, and balanced entertainment center that perfectly suits the client's taste.
 Chanova Design LLC
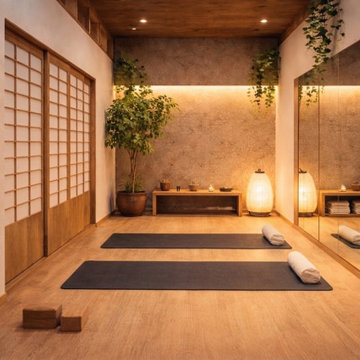
Designed as a quiet sanctuary for personal practice, this private meditation and yoga studio offers a calming environment for movement, mindfulness, and reflection. Warm white oak finishes, shoji-inspired sliding doors, mirrored walls, and soft ambient lighting create a serene atmosphere that encourages focus while maintaining a strong connection to natural materials.
The minimalist design reduces visual distractions while supporting flexibility for yoga, meditation, stretching, and private wellness sessions. Carefully balanced lighting, integrated storage, and biophilic elements enhance both functionality and emotional well-being, creating a restorative environment for everyday practice.
This conceptual rendering showcases Chanova Design's holistic approach to wellness design, where thoughtful spatial planning, timeless craftsmanship, and biophilic principles come together to create spaces that promote balance, mindfulness, and healthy living.
 Designs With You In Mind
A new client reached out with a desire to redesign the
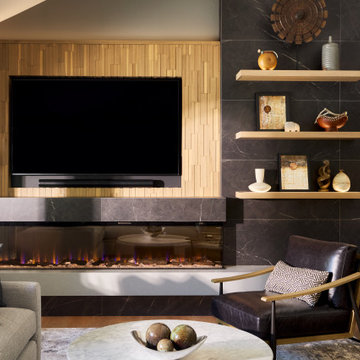
entertainment center in their family room. The entertainment center was made up of a traditional fireplace, an outdated media cabinet with a built-in bookshelf, and an unused nook on the right side of the room. Our client wanted a more modern, clean look. They greatly value symmetry and balance, but the existing layout, combined with the off-center ceiling beam and soffit above the nook, gave the whole space a clunky and asymmetrical feel. The goal was to provide balance to the entertainment wall, and add a more contemporary look to update the dysfunctional design. The fireplace was redesigned with a clean, linear, electric insert, and a television mounted above it, backed with decorative wood paneling. The dated bookshelves were removed, tiled over, and replaced with modern, floating shelves. Linear lighting was incorporated into the shelving to draw attention to the paneling and accessories. The spare nook was converted into a walk-up bar. Custom cabinetry was installed, along with a wine fridge, trash pullout, sink, and metal and glass shelving that beautifully displays glasses and bottles. The floating quartz hearth seamlessly connects the whole space, creating a sleek, modern, and balanced entertainment center that perfectly suits the client's taste.
Find the right local pro for your project
 Designs With You In Mind
A new client reached out with a desire to redesign the
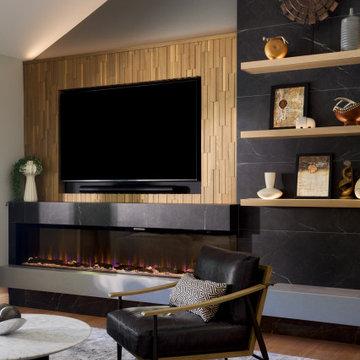
entertainment center in their family room. The entertainment center was made up of a traditional fireplace, an outdated media cabinet with a built-in bookshelf, and an unused nook on the right side of the room. Our client wanted a more modern, clean look. They greatly value symmetry and balance, but the existing layout, combined with the off-center ceiling beam and soffit above the nook, gave the whole space a clunky and asymmetrical feel. The goal was to provide balance to the entertainment wall, and add a more contemporary look to update the dysfunctional design. The fireplace was redesigned with a clean, linear, electric insert, and a television mounted above it, backed with decorative wood paneling. The dated bookshelves were removed, tiled over, and replaced with modern, floating shelves. Linear lighting was incorporated into the shelving to draw attention to the paneling and accessories. The spare nook was converted into a walk-up bar. Custom cabinetry was installed, along with a wine fridge, trash pullout, sink, and metal and glass shelving that beautifully displays glasses and bottles. The floating quartz hearth seamlessly connects the whole space, creating a sleek, modern, and balanced entertainment center that perfectly suits the client's taste.
 Designs With You In Mind
A new client reached out with a desire to redesign the
entertainment center in their family room. The entertainment center was made up of a traditional fireplace, an outdated media cabinet with a built-in bookshelf, and an unused nook on the right side of the room. Our client wanted a more modern, clean look. They greatly value symmetry and balance, but the existing layout, combined with the off-center ceiling beam and soffit above the nook, gave the whole space a clunky and asymmetrical feel. The goal was to provide balance to the entertainment wall, and add a more contemporary look to update the dysfunctional design. The fireplace was redesigned with a clean, linear, electric insert, and a television mounted above it, backed with decorative wood paneling. The dated bookshelves were removed, tiled over, and replaced with modern, floating shelves. Linear lighting was incorporated into the shelving to draw attention to the paneling and accessories. The spare nook was converted into a walk-up bar. Custom cabinetry was installed, along with a wine fridge, trash pullout, sink, and metal and glass shelving that beautifully displays glasses and bottles. The floating quartz hearth seamlessly connects the whole space, creating a sleek, modern, and balanced entertainment center that perfectly suits the client's taste.







 NFG Designs
Inspiration for a transitional light wood floor entryway remodel in Toronto with blue walls and a glass front door

 Avid Interior Design Inc.

New build dreams always require a clear design vision and this 3,650 sf home exemplifies that. Our clients desired a stylish, modern aesthetic with timeless elements to create balance throughout their home. With our clients intention in mind, we achieved an open concept floor plan complimented by an eye-catching open riser staircase. Custom designed features are showcased throughout, combined with glass and stone elements, subtle wood tones, and hand selected finishes.
The entire home was designed with purpose and styled with carefully curated furnishings and decor that ties these complimenting elements together to achieve the end goal. At Avid Interior Design, our goal is to always take a highly conscious, detailed approach with our clients. With that focus for our Altadore project, we were able to create the desirable balance between timeless and modern, to make one more dream come true.
 Avid Interior Design Inc.
New build dreams always require a clear design vision and this 3,650 sf home exemplifies that. Our clients desired a stylish, modern aesthetic with timeless elements to create balance throughout their home. With our clients intention in mind, we achieved an open concept floor plan complimented by an eye-catching open riser staircase. Custom designed features are showcased throughout, combined with glass and stone elements, subtle wood tones, and hand selected finishes.
The entire home was designed with purpose and styled with carefully curated furnishings and decor that ties these complimenting elements together to achieve the end goal. At Avid Interior Design, our goal is to always take a highly conscious, detailed approach with our clients. With that focus for our Altadore project, we were able to create the desirable balance between timeless and modern, to make one more dream come true.



 Toronto Interior Design Group
Brandon Barre & Gillian Jackson
Inspiration for a mid-sized transitional formal and enclosed light wood floor living room remodel in Toronto with a standard fireplace, a tile fireplace and no tv
Inspiration for a mid-sized transitional formal and enclosed light wood floor living room remodel in Toronto with a standard fireplace, a tile fireplace and no tv

 Monika Hibbs
Tracey Ayton Photography
Transitional master carpeted bedroom photo in Vancouver with white walls
Transitional master carpeted bedroom photo in Vancouver with white walls

Sponsored
Sunbury, OH

J.Holderby - Renovations
Franklin County's Leading General Contractors - 2X Best of Houzz!

 Brandon Barré Architectural Interior Photographer
Brandon Barré
Design by yanicsimard/toronto-interior-design-group-yanic-simard
Trendy single-wall kitchen photo in Toronto with an undermount sink, flat-panel cabinets, blue cabinets, white backsplash, stainless steel appliances, no island and stone slab backsplash
Trendy single-wall kitchen photo in Toronto with an undermount sink, flat-panel cabinets, blue cabinets, white backsplash, stainless steel appliances, no island and stone slab backsplash

 Anne Hepfer Designs Inc.
Inspiration for a timeless carpeted living room remodel in Toronto with a music area, gray walls, a standard fireplace and a wall-mounted tv

 Astro Design Inc.
The design concept balances a fine line between modern masculinity and feminine elegance. Mixing metals and materials were key to achieving a timeless aesthetic throughout the room.
Walnut butcher block table supported on a custom Brass leg frame.
Watermark Faucet
Brass Hardware
Downsview Hood
House Brand Cabinetry
Visual Comfort Lights
Monogram Appliances
Sink: Galley Worksattion
Beveled Herringbone Clay tiles
All above is supplied via Astro Design Centre
Design by Astro
Photo by JVL Photography
Ottawa, Ontario Canada
 Designs With You In Mind
A new client reached out with a desire to redesign the
entertainment center in their family room. The entertainment center was made up of a traditional fireplace, an outdated media cabinet with a built-in bookshelf, and an unused nook on the right side of the room. Our client wanted a more modern, clean look. They greatly value symmetry and balance, but the existing layout, combined with the off-center ceiling beam and soffit above the nook, gave the whole space a clunky and asymmetrical feel. The goal was to provide balance to the entertainment wall, and add a more contemporary look to update the dysfunctional design. The fireplace was redesigned with a clean, linear, electric insert, and a television mounted above it, backed with decorative wood paneling. The dated bookshelves were removed, tiled over, and replaced with modern, floating shelves. Linear lighting was incorporated into the shelving to draw attention to the paneling and accessories. The spare nook was converted into a walk-up bar. Custom cabinetry was installed, along with a wine fridge, trash pullout, sink, and metal and glass shelving that beautifully displays glasses and bottles. The floating quartz hearth seamlessly connects the whole space, creating a sleek, modern, and balanced entertainment center that perfectly suits the client's taste.
Sponsored
Sunbury, OH
J.Holderby - Renovations
Franklin County's Leading General Contractors - 2X Best of Houzz!
 Jane Vorbrodt
Photo: Jane Vorbrodt © 2015 Houzz
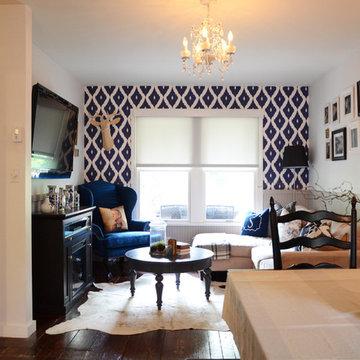
Living room - traditional living room idea in Vancouver
Living room - traditional living room idea in Vancouver

9