
Search results for "Balanced regular" in Home Design Ideas

 camilleriparismode
camilleriparismode projects and design team were approached to rethink a previously unused double height room in a wonderful villa. the lower part of the room was planned as a sitting and dining area, the sub level above as a tv den and games room. as the occupants enjoy their time together as a family, as well as their shared love of books, a floor-to-ceiling library was an ideal way of using and linking the large volume. the large library covers one wall of the room spilling into the den area above. it is given a sense of movement by the differing sizes of the verticals and shelves, broken up by randomly placed closed cupboards. the floating marble fireplace at the base of the library unit helps achieve a feeling of lightness despite it being a complex structure, while offering a cosy atmosphere to the family area below. the split-level den is reached via a solid oak staircase, below which is a custom made wine room. the staircase is concealed from the dining area by a high wall, painted in a bold colour on which a collection of paintings is displayed.
photos by: brian grech



Find the right local pro for your project



 Ben Gebo Photography
Ben Gebo Photography. Shot for Brown/Fenollossa Architects.
Example of a mid-sized minimalist home design design in Boston
Example of a mid-sized minimalist home design design in Boston



 C & K Landscaping & Construction Inc.
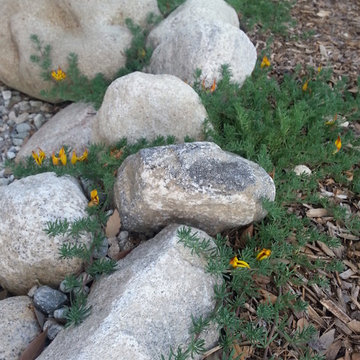
Design ideas for a mid-sized traditional partial sun front yard concrete paver landscaping in Boston.

 ELEVATE Design Group
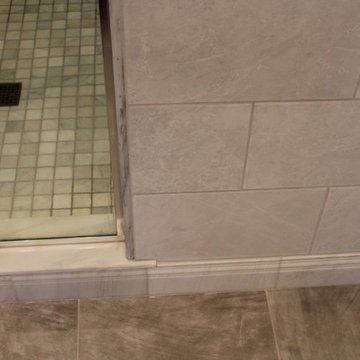
This bathroom renovation used high-end fixtures and materials to create a contemporary and efficient new bathroom.
Small trendy 3/4 gray tile and porcelain tile porcelain tile and gray floor alcove bathtub photo in DC Metro with furniture-like cabinets, brown cabinets, a one-piece toilet, gray walls, an undermount sink, granite countertops and black countertops
Small trendy 3/4 gray tile and porcelain tile porcelain tile and gray floor alcove bathtub photo in DC Metro with furniture-like cabinets, brown cabinets, a one-piece toilet, gray walls, an undermount sink, granite countertops and black countertops



Sponsored
Sunbury, OH

J.Holderby - Renovations
Franklin County's Leading General Contractors - 2X Best of Houzz!




 Shades of Home
Hunter Douglas Pirouette, En-suite Bathroom
Inspiration for a timeless bathroom remodel in Toronto
Inspiration for a timeless bathroom remodel in Toronto
 User
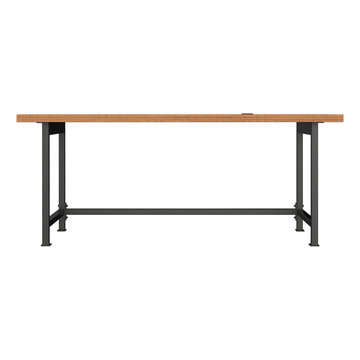
UserIndustrial Work Station
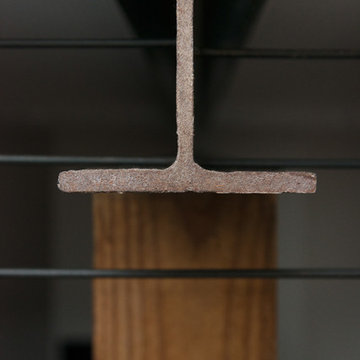
Our simple work station design works equally well in private offices or open-plan spaces. Gunmetal steel legs and salvaged american white oak boast this piece’s matter-of-fact functionality.
Sponsored
Sunbury, OH
J.Holderby - Renovations
Franklin County's Leading General Contractors - 2X Best of Houzz!

 Portalmad Portas e Janelas - Esquadrias de Madeira
Portalmad Portas e Janelas - Esquadrias de Madeira - Wood Doors
Entryway - modern entryway idea
Entryway - modern entryway idea

 Colorado Custom Floors
Hand scraped Walnut Staircase, Park Meadows
Example of a mid-sized classic staircase design in Denver
Example of a mid-sized classic staircase design in Denver


54