
Search results for "Baldantoni group" in Home Design Ideas

 Welcome Home Design Group
Jennifer Mayo Studios
Small beach style l-shaped vinyl floor and gray floor eat-in kitchen photo with an undermount sink, flat-panel cabinets, turquoise cabinets, quartz countertops, white backsplash, ceramic backsplash, stainless steel appliances and an island
Small beach style l-shaped vinyl floor and gray floor eat-in kitchen photo with an undermount sink, flat-panel cabinets, turquoise cabinets, quartz countertops, white backsplash, ceramic backsplash, stainless steel appliances and an island


Find the right local pro for your project


 Fantastic Floor
Maple flooring is a bright, attractive and classic hardwood standard in the United States, celebrated as the state tree of Wisconsin, Vermont, West Virginia, and New York. The light, pale tone of maple wood accentuates the light of any room, both brightening the room while simultaneously making it appear more expansive. The yellowish-brown heartwood is accompanied by tones that are sometimes tinged with reddish-brown. Maple hardwood flooring has a fine, uniform texture and is incredibly strong and shock resistant, with particular resistance to abrasion and wear, making a maple floor a beauty that you will be able to enjoy in your home for years to come.

 NoBroker Interiors
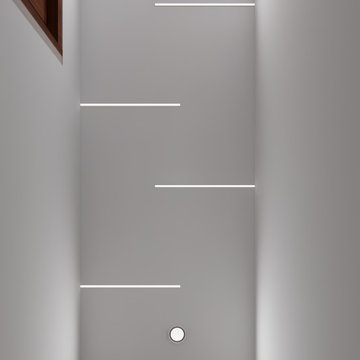
Creative hallway lighting featuring staggered linear LED strips and round spotlights for a futuristic, bright interior look.

Sponsored
Columbus, OH
Free consultation for landscape design!

Peabody Landscape Group
Columbus' Reliable Landscape Design & Contracting






 Inspirations Interior Design Inc.
Example of a large minimalist master blue tile, multicolored tile and glass sheet porcelain tile alcove shower design in Orange County with dark wood cabinets, a hot tub, white walls, an undermount sink, granite countertops and flat-panel cabinets
 Antonella Scarpitta Designer A 360°
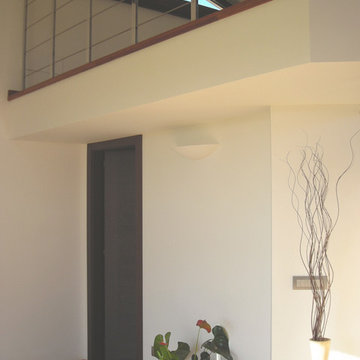
PROGETTO DI UNA VILLA SITA NELLE COLLINE ROMANE DI 600mq
La costruzione è composta da due volumi a due livelli “zona padronale e dependance” collegati da un portico, ed è ubicata in un contesto le cui caratteristiche particolari -uno spazio libero in mezzo alla natura- hanno influito in modo decisivo sul progetto e sulla sua realizzazione. Gli ambienti sono stati distribuiti all’interno occupando tutta l’estensione della struttura.
ZONA PADRONALE
L’organizzazione planimetrica della residenza, strutturata su due livelli, prevede quattro camere da letto, di cui una con bagno personale, una cucina, un salone con camino.
DEPANDANCE
La dependance, anch’essa su due livelli, prevede una camera sul soppalco, una cucina, un bagno, un camino in grado anche di produrre acqua calda e un barbecue esterno, adiacente alla piscina, cui corrisponde uno spazio per organizzare pranzi e cene.
La luce, in questo progetto, assume un ruolo fondamentale sia dal punto di vista funzionale che emozionale.
MATERIALI UTILIZZATI
I materiali impiegati fanno parte della tradizione locale, travertino nelle diverse finiture: martellinato per gli imbotti, soglie e davanzali, lucido per i rivestimenti dei bagni e camino, a spacco per gli esterni e cotto per la zona soggiorno e cucina. Per la zona notte e soppalco il rivestimento del pavimento è in legno con alcuni inserti in travertino. I soffitti alti hanno consentito di progettare uno spazio trasparente che gode di una perfetta illuminazione. La scala che collega il soppalco al soggiorno, è in acciaio con gradini in vetro acidato, così pure la passerella che collega il soppalco al terrazzo.
REALIZZAZIONE PROGETTO
Il progetto su disegno, è stato realizzato dalla ditta Edilco, le porte a pannelli scorrevoli per la cucina e battenti per la zona notte con struttura in alluminio e vetro satinato sono stare realizzate dalla ditta Rimadesio. I sanitari sono della collezione Flaminia, la ceramica della ditta Lupi, i lavabi in corian e la rubinetteria a soffitto della ditta Geffi. Il rivestimento del bagno della dependance è stato realizzato con le tessere di mosaico della ditta Biscazza. La scala per accedere al soppalco è caratterizzata da una struttura in cemento ed è rivestita in legno. Per il riscaldamento della piscina sono stati installati i pannelli solari, mentre il riscaldamento degli ambienti è a pavimento.
La proprietà comprende 12.000 mq di terreno progettato a verde e alberi di ulivo.



Sponsored
Columbus, OH
Free consultation for landscape design!
Peabody Landscape Group
Columbus' Reliable Landscape Design & Contracting
 Minima
This powder bathroom makes a bold statement of style and sophistication, delivering big impact in a compact space.
Inspiration for a small modern wallpaper powder room remodel in Atlanta with a wall-mount toilet, green walls and a vessel sink
Inspiration for a small modern wallpaper powder room remodel in Atlanta with a wall-mount toilet, green walls and a vessel sink

 Melyssa Robert Designer
Casa MÉDIA
Mid-sized trendy l-shaped ceramic tile and gray floor eat-in kitchen photo in Montreal with an undermount sink, shaker cabinets, white cabinets, quartz countertops, white backsplash, mosaic tile backsplash, stainless steel appliances and an island
Mid-sized trendy l-shaped ceramic tile and gray floor eat-in kitchen photo in Montreal with an undermount sink, shaker cabinets, white cabinets, quartz countertops, white backsplash, mosaic tile backsplash, stainless steel appliances and an island




Sponsored
Columbus, OH
Free consultation for landscape design!
Peabody Landscape Group
Columbus' Reliable Landscape Design & Contracting

 FRESHEN INTERIORS & DESIGN
This entry sets the tone for a bold, personality-driven renovation of a 100+ year-old Minneapolis home. Deep olive green wraps the walls, trim, and full-glass entry door, while vertical wood slats add architectural texture and dimension. Black-and-white checkerboard flooring brings a graphic contrast, and sculptural amber wall lights add warmth to the moody palette. The result is a small but memorable entry that embraces the character of the original home while giving it a fresh, unexpected point of view.


56