
Search results for "Baldoni's" in Home Design Ideas

 CREATIVE COUNTERTOPS FL
Kitchen pantry - large single-wall kitchen pantry idea in Jacksonville with raised-panel cabinets and dark wood cabinets

 Phillip Johnson Construction
Kelly Turso Photography
Inspiration for a large single-wall dark wood floor eat-in kitchen remodel in Philadelphia with an island, flat-panel cabinets, green cabinets and granite countertops
Inspiration for a large single-wall dark wood floor eat-in kitchen remodel in Philadelphia with an island, flat-panel cabinets, green cabinets and granite countertops


Find the right local pro for your project


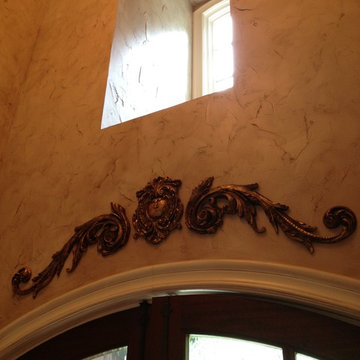
 Mansion Interiors
French country style is my favorite. The faux finished walls and custom made gold leafed scrolls made this foyer unique.
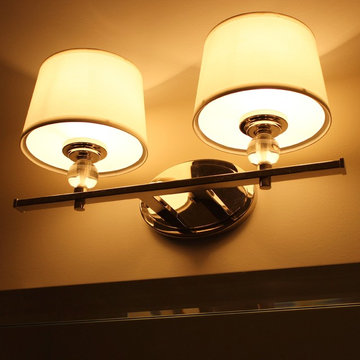
 Village Home Stores
Golden Lighting 2 light vanity fixture in a bathroom of a Moline, IL home. | VillageHomeStores.com
Inspiration for a transitional home design remodel in Chicago
Inspiration for a transitional home design remodel in Chicago










 User
Credit: Westin Dinnes Photography
Study room - traditional study room idea in Oklahoma City with beige walls
Study room - traditional study room idea in Oklahoma City with beige walls

 KDTurner Design
Mid-sized transitional backyard concrete paver patio kitchen photo in Boston with no cover

Sponsored
Columbus, OH

Hope Restoration & General Contracting
Columbus Design-Build, Kitchen & Bath Remodeling, Historic Renovations

 Lawncare by Walter, Inc.
Product of LawnCare by Walter, Inc.
Contemporary exterior home idea in Chicago
Contemporary exterior home idea in Chicago

 Dart Contracting, Inc
Example of a large minimalist u-shaped ceramic tile home bar design in Phoenix with a single-bowl sink, granite countertops and an island


 water pressure lighting by dwellings ltd
crashing wave chandelier
Trendy dining room photo in New York
Trendy dining room photo in New York

Sponsored
Columbus, OH

Snider & Metcalf Interior Design, LTD
Leading Interior Designers in Columbus, Ohio & Ponte Vedra, Florida

 Miland Home Construction, LLC
We were so excited to be able to complete and photograph such a beautifully created kitchen. It took months of planning and various ideas to make this project come to life.
This kitchen was beautiful to start with so it was difficult for us to completely demolish and start from scratch, but after listening to our new clients concerns and understanding that the original kitchen floor plan was just not practical nor functional for them it was our time to shine!
Custom cabinets, wonderful lighting, beautiful quartzite, seeded glass inserts, newly stained wood floors, high quality faucets, along with Wolf and Sub-Zero appliances paired perfect with Ann Sacks backsplash tiles.


 1st Craftsman Carpentry and Construction
Close-up of Crown Moulding on Custom Built-in's around living room fireplace.
26