
Search results for "Baldoni's" in Home Design Ideas
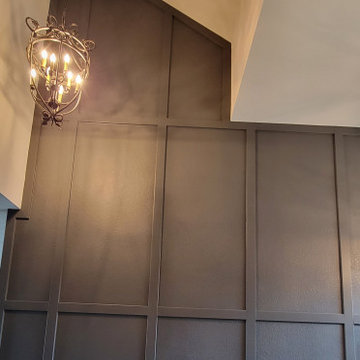
 JMLegacy Remodeling
This entry wall was only partially here before. It had a couple arches to it and on the other side of the wall was a dining room. We closed the room all in and then added a hidden door that you press on the trim and the door pops open to let you into the now speak easy that is behind the wall. Kind of a fun part of this house project.
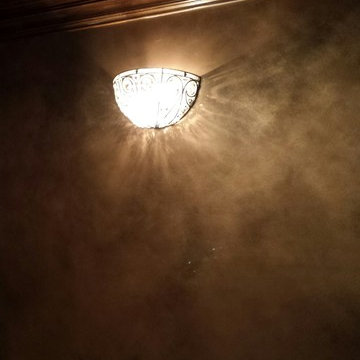


 Krug Architects
Example of a large classic dark wood floor and wood ceiling family room design in Philadelphia with a stone fireplace
Find the right local pro for your project
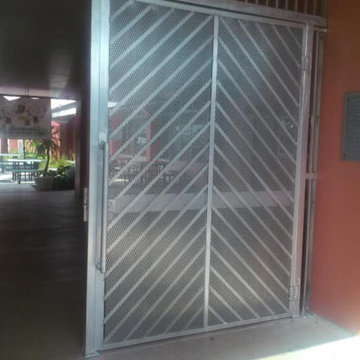






 Tim Campbell Design
Kitchen/dining room combo - mid-sized transitional dark wood floor kitchen/dining room combo idea in San Francisco

Sponsored
Sunbury, OH

J.Holderby - Renovations
Franklin County's Leading General Contractors - 2X Best of Houzz!
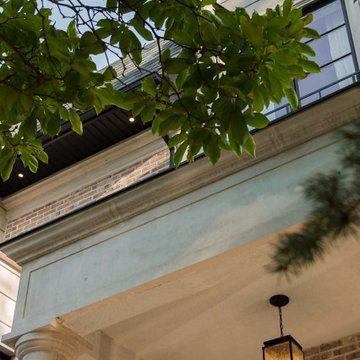
 Qarnis Development
Inspiration for a mid-sized transitional two-story stone house exterior remodel in Toronto with a shingle roof and a black roof



 Inland Lighting
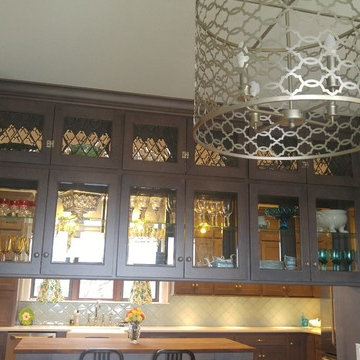
Mid-sized trendy galley wet bar photo in Seattle with flat-panel cabinets and black cabinets

Sponsored
Columbus, OH

Snider & Metcalf Interior Design, LTD
Leading Interior Designers in Columbus, Ohio & Ponte Vedra, Florida

 Mark Grgurovic Hardwood Floors
Installed prefinished Strand Woven Natural Tigerstripe Bamboo Flooring
Small trendy master dark wood floor bedroom photo in Manchester
Small trendy master dark wood floor bedroom photo in Manchester


 PG PAINT & DESIGN Ottawa House Painters
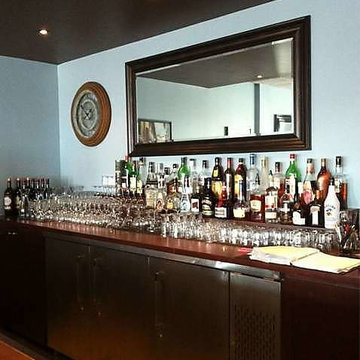
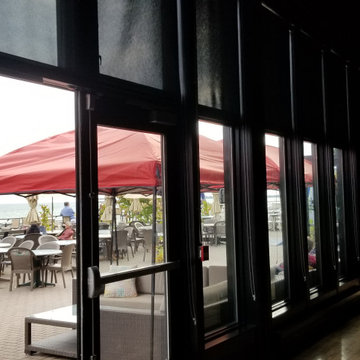
After photos of restaurant in Barrhaven Area in Ottawa,
interior painting by PG PAINT & DESIGN
photos provided by restaurant owner
 MAAM
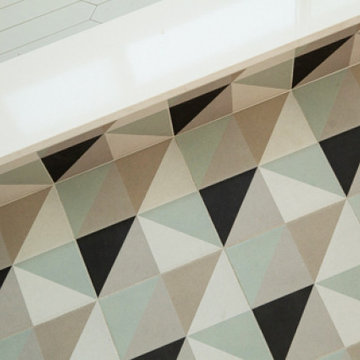
This project expands the footprint of a 1,200 sf home to accommodate the needs of a young family. We added a 500 sf contemporary master suite and transformed the existing galley kitchen into a spacious and communal gathering place. Clad in hardwood, the addition is in contemporary dialogue with the original 1940s house.





 Janice Connolly Interiors
Bar is 48 linear feet of Quartz Bar Top!
Large 18" light fixtures.
Example of a large eclectic marble floor entryway design in Chicago with gray walls
Example of a large eclectic marble floor entryway design in Chicago with gray walls
39