
Search results for "Balkon gestalten" in Home Design Ideas

 Ted Fluehr Jr. Inc
Example of a large minimalist red three-story mixed siding flat roof design in New York with a mixed material roof


Find the right local pro for your project


 Massey Associates Architects
Family room - transitional enclosed dark wood floor family room idea in Chicago with white walls, a standard fireplace, a stone fireplace and a media wall

 Metro Design Build
Swing doors that blend timeless design with smooth functionality—custom-crafted to complement your space with elegance and precision.
Example of a trendy hallway design in Miami
Example of a trendy hallway design in Miami

 Seeber Build
Rebar connection detail
Photography by Tanis Seeber, @ tanisphoto
Staircase - industrial staircase idea in Vancouver
Staircase - industrial staircase idea in Vancouver


 Something Sew Unique, LLC
Lisa LaChance
Inspiration for a huge modern stone beige patio remodel in Austin
Inspiration for a huge modern stone beige patio remodel in Austin

 The Green Room Landscape Architecture
next project
previous project
In the historic community of Casa Blanca in Paradise Valley sits this beautiful and simplistic garden--one that is both secluded and peaceful due to its walled-in enclosures. The elegant foliage palette harmonizes outdoor living at its finest. Cast concrete slabs set the rhythm for the space while succulents and trailing herbs sneak through the hardscape breaks. The sense of privacy and calm created by the vined walls is unparalleled, especially when juxtaposed with the uplifting color from the fields of flax surrounding this truly unique secret garden in the Sonoran Desert.


 Artmex Artistic Iron
Aurelio
Inspiration for a timeless white two-story stucco exterior home remodel in Santa Barbara
Inspiration for a timeless white two-story stucco exterior home remodel in Santa Barbara

 Elizabeth's Glass Gallery
Skylite entry for newly built home in Pinetop, AZ
Inspiration for a large modern double front door remodel in Phoenix with beige walls and a dark wood front door
Inspiration for a large modern double front door remodel in Phoenix with beige walls and a dark wood front door


 Shenker Architects
Photography RE site Zillow
Small minimalist front yard patio container garden photo in New York with a roof extension
Small minimalist front yard patio container garden photo in New York with a roof extension
 Custom Surface Solutions
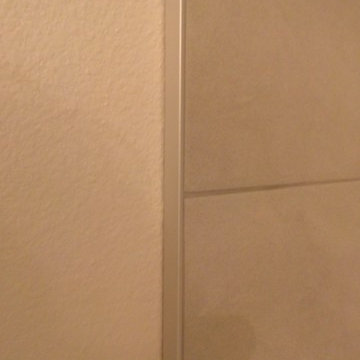
 (www.css-tile.com) - Owner Craig Thompson (512) 430-1215. This project shows before and after pictures of master bathroom remodel including the following:
- 12 x 24 shower wall tile (gray) with 1/3 offset layout pattern.
- 12 x 24 bathroom floor tile (taupe) with 1/3 offset layout pattern.
- Tile shower niche / box
- Granite (River White) floating seat / bench
- 2" x 2" mosaic shower floor tile
- Semi-custom dark wood dual sink vanity recessed panel dual sink vanity with recessed panel doors.
- Granite vanity counter / backsplash (Riiver White)
- Moen chrome plumbing fixtures and hardware accessories
- Kohler rectangular under mount sinks
- Kohler one-piece elongated seat
- Frameless sliding glass door
- Kichler brushed metal vanity mirrors
- Frameless sliding glass door
- Kichler brushed metal vanity mirrors


 Majestic Outdoor
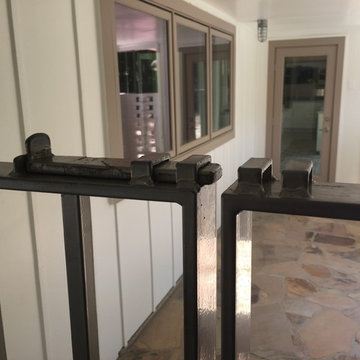
Motorized Screens to Enclose Balcony and Provide Protection from Bugs and Mosquitoes.
Balcony - mid-sized contemporary privacy balcony idea in New York with no cover
Balcony - mid-sized contemporary privacy balcony idea in New York with no cover

 Lantern & Scroll
These are custom lights and are posted on columns surrounding an entire church in Texas. Its long, slender features are what makes this light so appealing.

 Bella Stairs, LLC
Stainless Steel Rod Railings
Example of a mid-sized transitional wooden u-shaped cable railing staircase design in Tampa with wooden risers
Example of a mid-sized transitional wooden u-shaped cable railing staircase design in Tampa with wooden risers
16