
Search results for "Ballmer" in Home Design Ideas

 Balducci Additions & Remodeling
Stan Sweeney
Large transitional detached two-car garage photo in Richmond
Large transitional detached two-car garage photo in Richmond
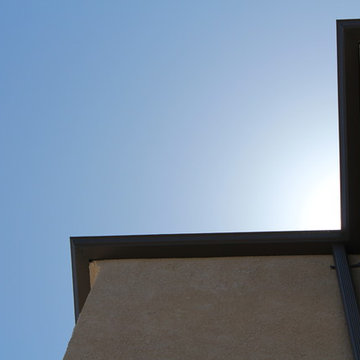

 Laidlaw Schultz architects
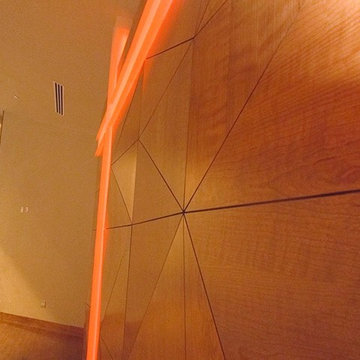
The project’s starting point was to understand the building’s original post and beam structure and to use that internal logic to formulate a sympathetic remodel. With an emphasis on the upper back unit, the owner’s private residence within this recently purchased Edward Killingsworth triplex, the first order of business was to strip the excess out and to return the complex to something that resembled the original. With a limited budget, the tact was to restore where possible, and to insert where needed, but always with a sympathetic eye. The kitchen quickly became the primary focus and it was soon realized that by removing the division between the existing galley and family room that the essence of the structural system could be revealed. Once opened the datum of the layered beams was adhered to with the kitchen reinforcing this overhead water line. The primary internal wall was then highlighted with a new wood veneer with the refrigerator recessed (borrowing a bit of space from the master closet) and the existing heater chromed.
Find the right local pro for your project

 BLV Design/Architecture
photo: Eyal Tagar
Kids' bedroom - bedroom contemporary gender-neutral laminate floor kids' bedroom idea with multicolored walls
Kids' bedroom - bedroom contemporary gender-neutral laminate floor kids' bedroom idea with multicolored walls


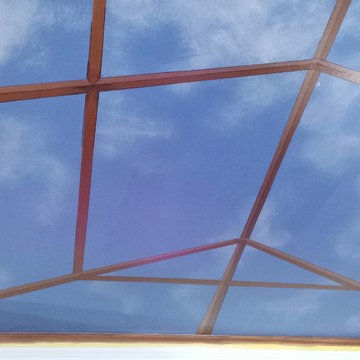

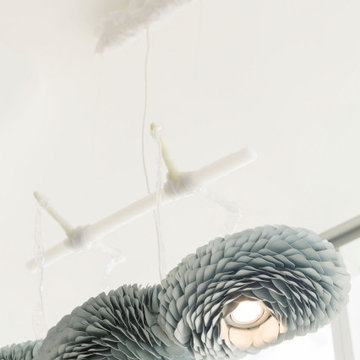


 Coastal Trim and Design LLC
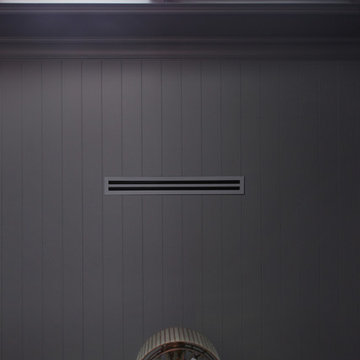
Popcorn ceiling before Shiplap added
Inspiration for a coastal home design remodel in DC Metro
Inspiration for a coastal home design remodel in DC Metro




 Bertazzoni
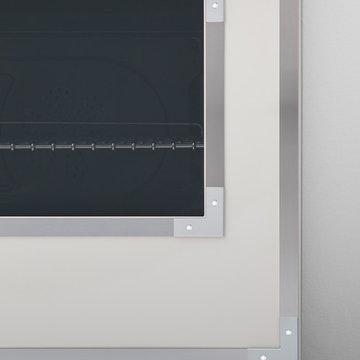
The beautiful new Avorio glossy enamel was inspired by the original wood-burning stoves that Antonio and Napoleone Bertazzoni built in the 1930s. The enameling process creates a very durable finish and makes cooking surfaces easy-to-clean.

 Sentimental Home

Fluted Soapstone large format tile on a linear modern fireplace
Example of a large mid-century modern open concept porcelain tile and vaulted ceiling living room design in San Diego with gray walls, a standard fireplace, a tile fireplace and a wall-mounted tv
Example of a large mid-century modern open concept porcelain tile and vaulted ceiling living room design in San Diego with gray walls, a standard fireplace, a tile fireplace and a wall-mounted tv



 BMV Construction
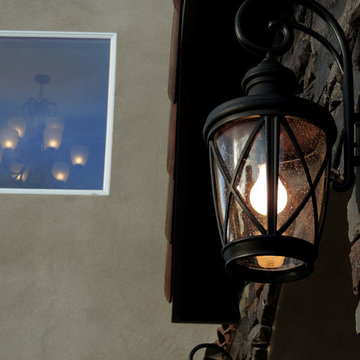
New stucco, cultured stone on front porch, tile roofing,white vinyl windows, wrought iron balcony and entry door




33